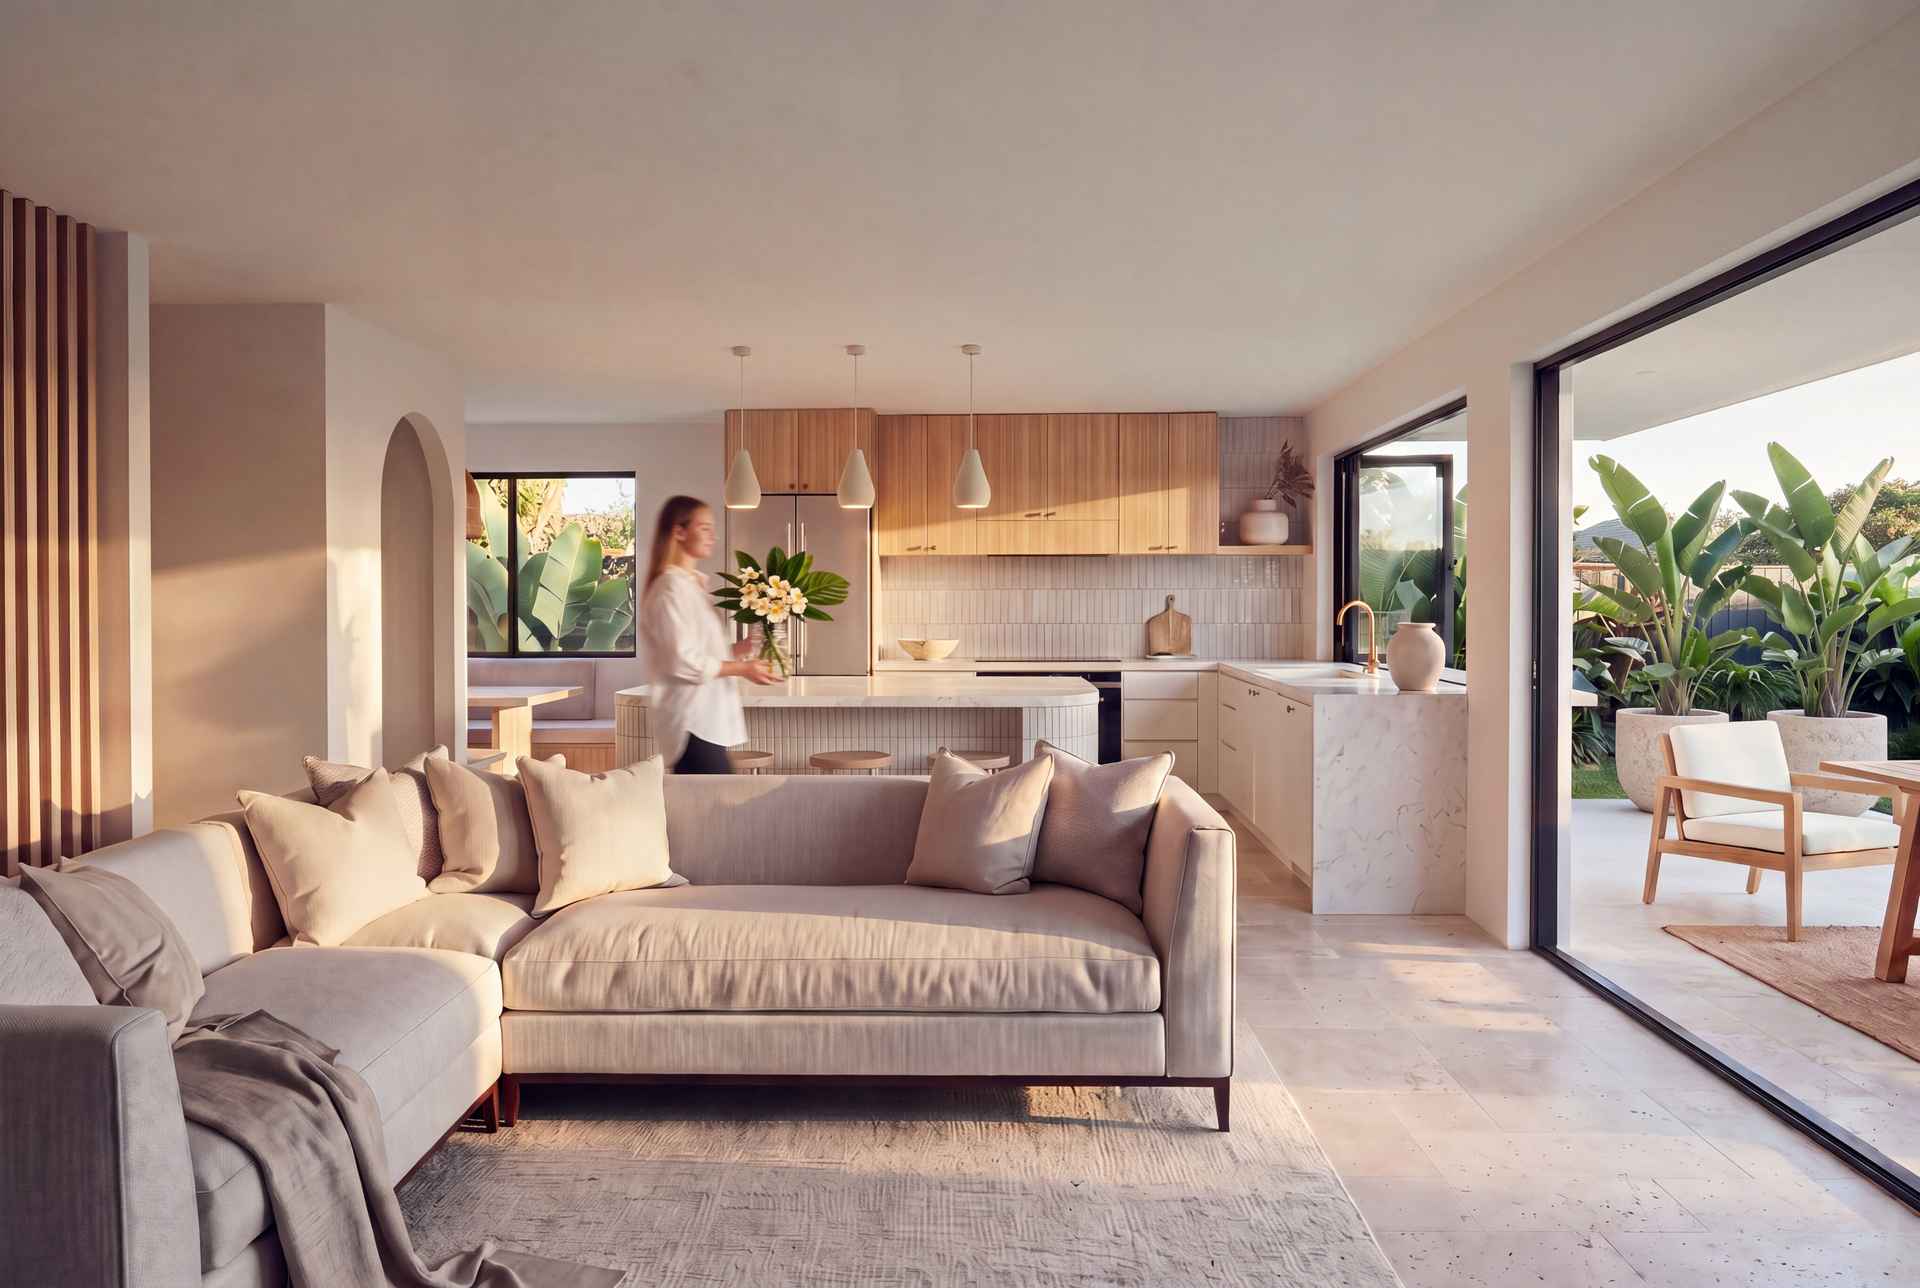
Renovation, Sunshine Coast
Wurtulla
Over 140 square metres downstairs, becoming the living floor.
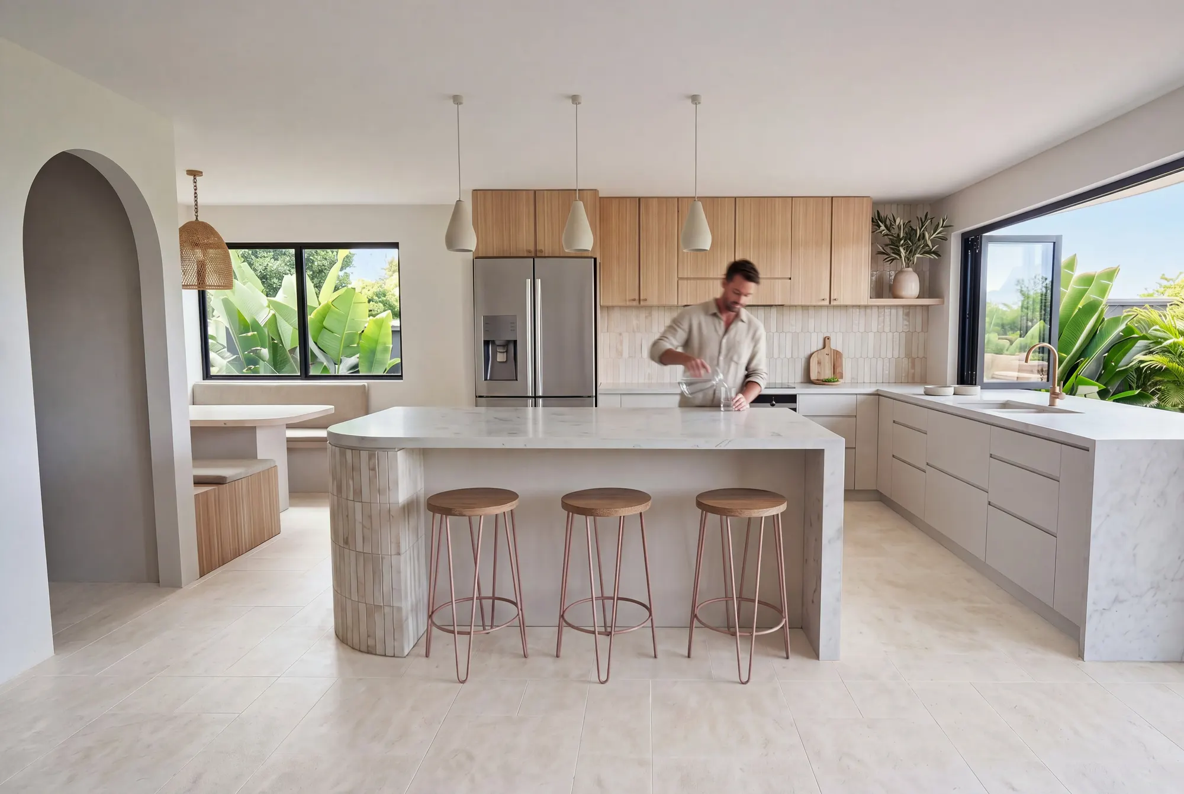
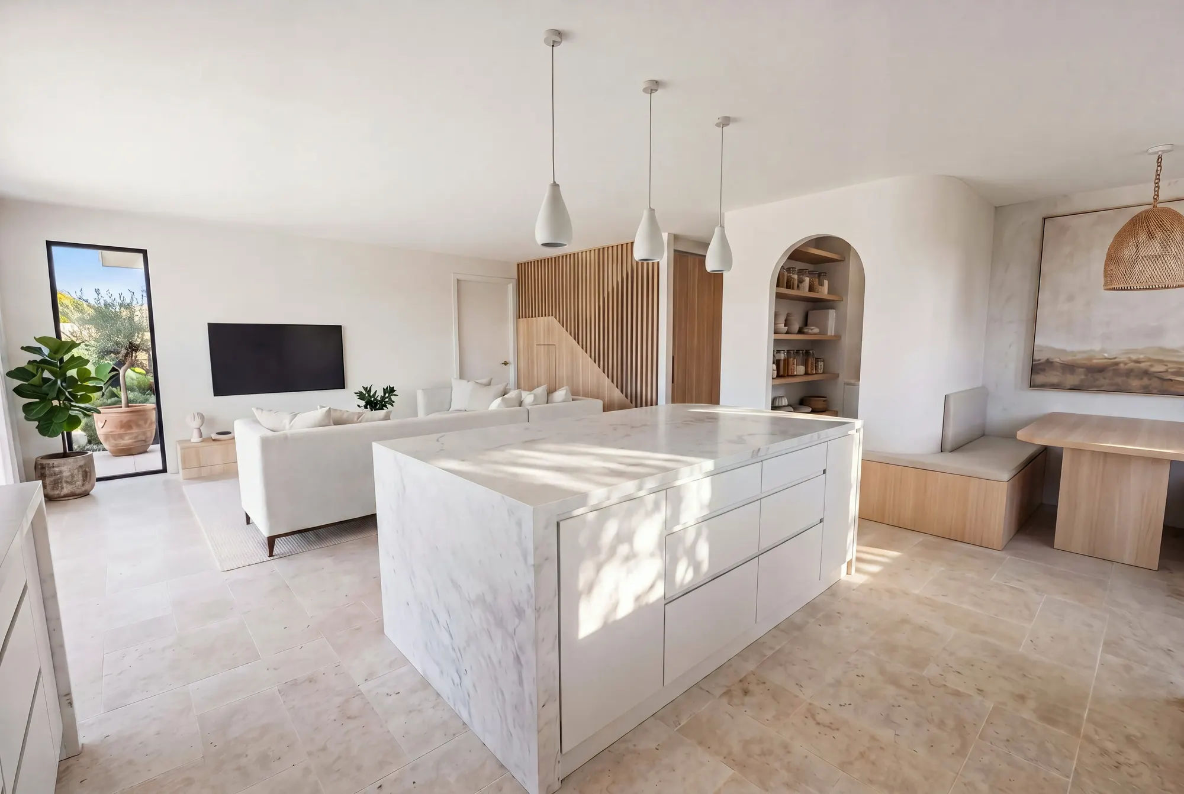
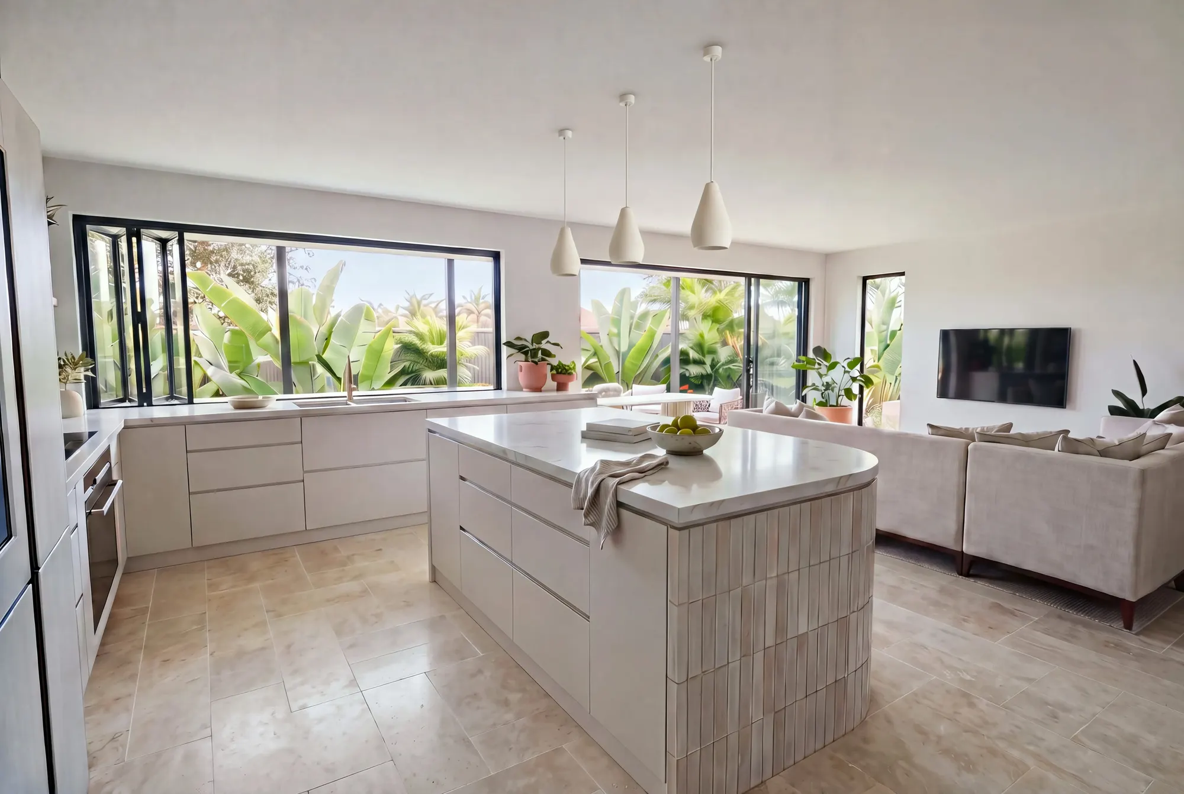
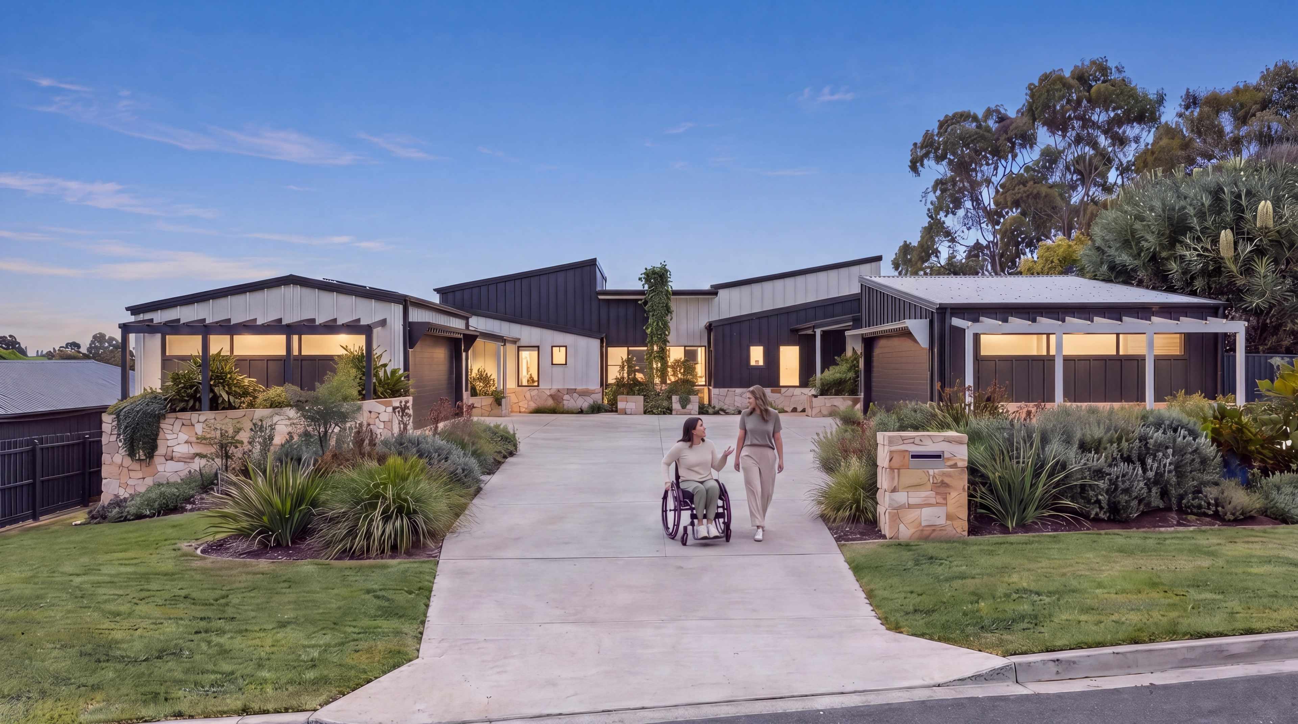
The owners wanted the downstairs of their Wurtulla home to become the place they actually live. We designed the renovation with koPLAN, reworking more than 140 square metres downstairs around a new kitchen, with feature timber and stone, and opening the whole space up so it feels inviting from the moment you walk through the front door.
The garage becomes the main bedroom, with a walk-in wardrobe and an ensuite. A proper laundry was high on the owners’ list, and it fits in neatly while opening up access to the south side of the house. With council approval, a new carport goes in at the front.
Work started in August 2026 and is due to finish in mid-November. We have been involved from the first sketches, coordinating the consultants, approvals, scope and budget, and the same team is now building it, so the owners deal with one team from the plans to the finished home.
- Location
- Wurtulla, Sunshine Coast
- Work
- More than 140 square metres downstairs: a new kitchen and living area, the garage made into a main bedroom with walk-in wardrobe and ensuite, a laundry, a new carport
- Delivery
- Design and construct
- Design Partner
- koPLAN
- Timing
- August to mid-November 2026
- Status
- Under Construction
More Projects
All Projects
Talk About Your Home
Tell us what you are planning, and we will walk the site with you.