Everton Hills, Brisbane
Violet House
A 1960s home made whole again: opened up inside, dug out underneath and given back its garden.
Violet House began as an 80 square metre post-war home, built in the 1960s. In the 1980s the owners of the day doubled it with an extension out the back, but it never felt like one house.
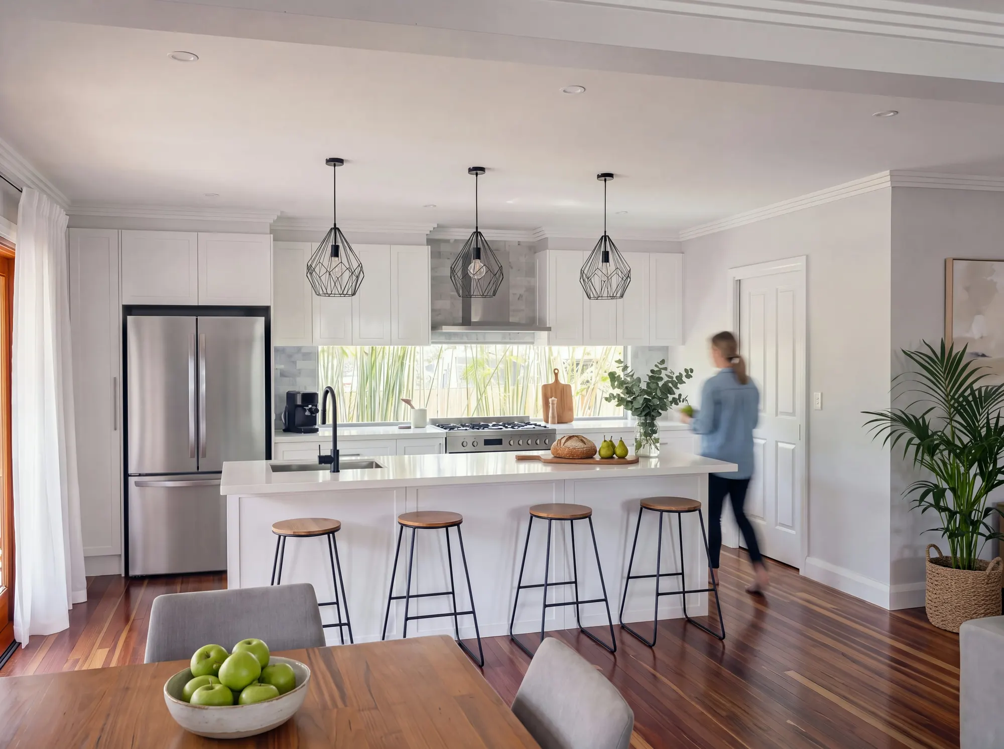
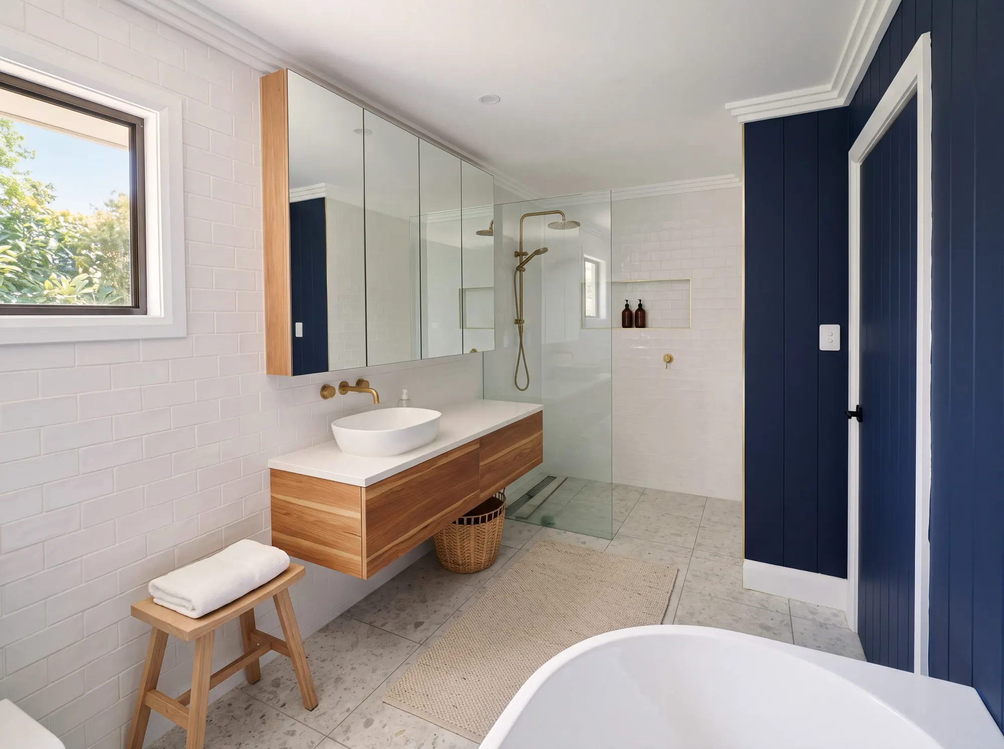
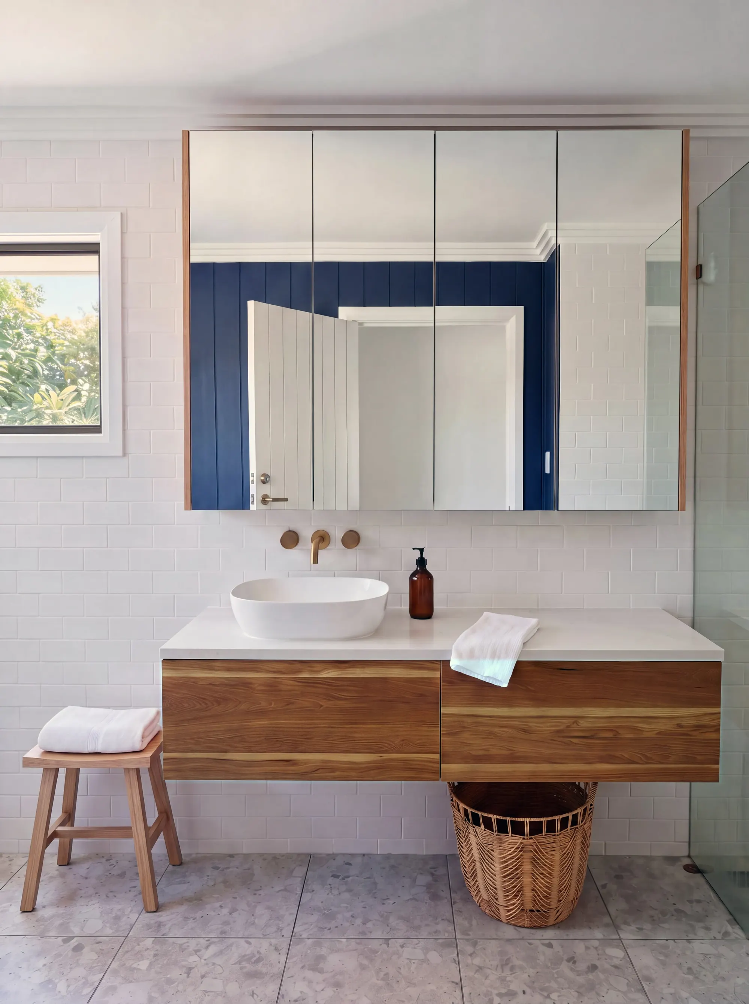
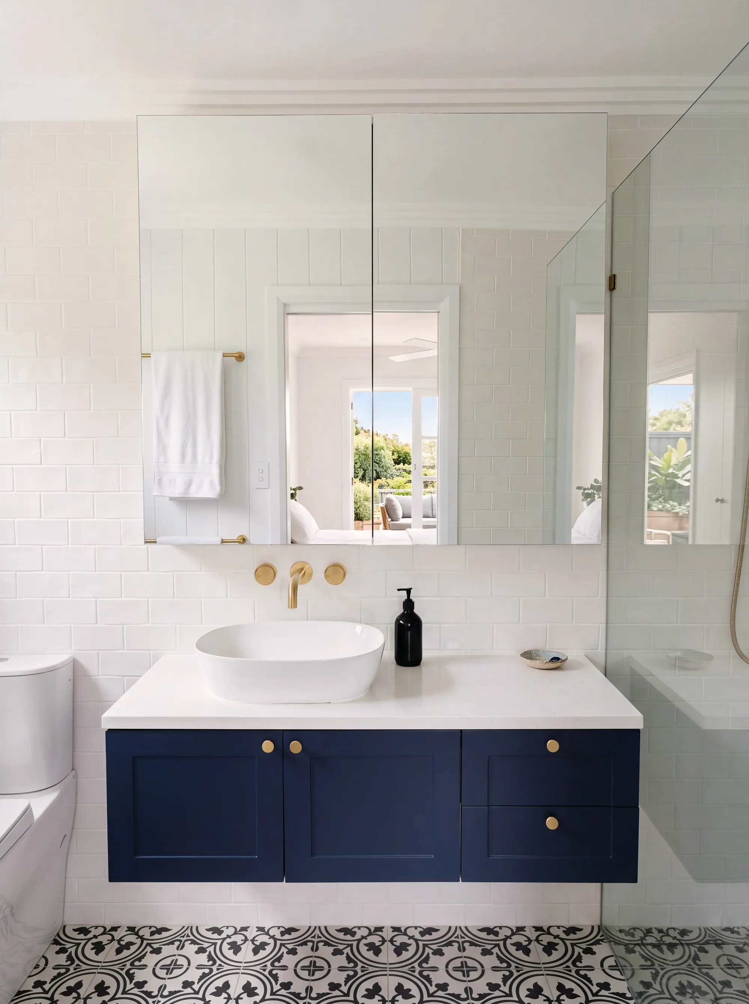
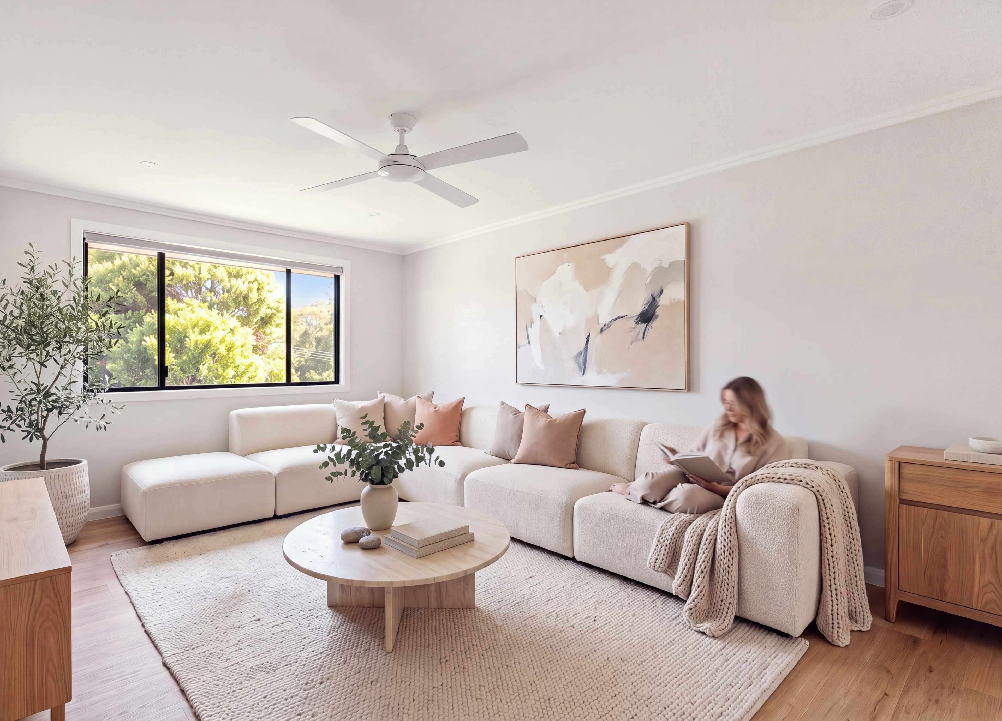
We started inside. Taking out a load-bearing wall opened the kitchen, living and dining into just under 60 square metres of open-plan living, and cedar bifold doors open that whole wall onto a sprawling new deck. Two small bedrooms became one large main bedroom, with an ensuite and a big walk-in wardrobe, and the main bathroom is new too.
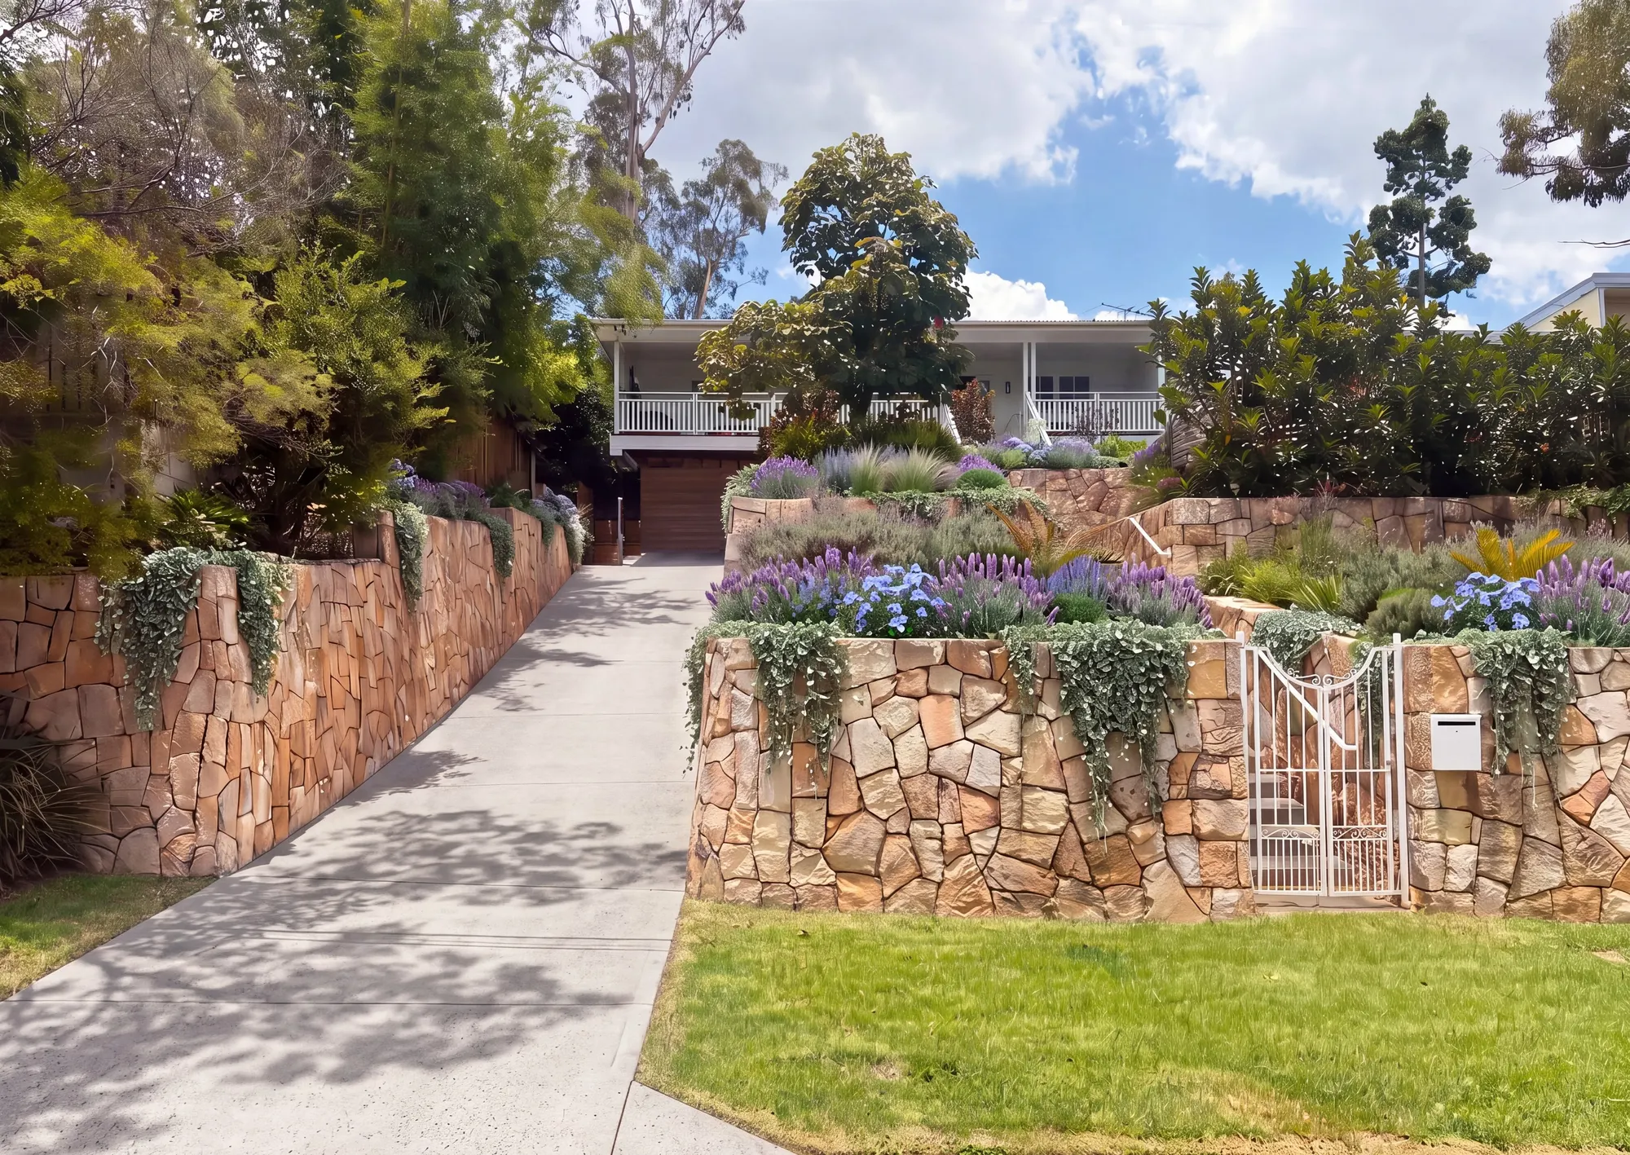
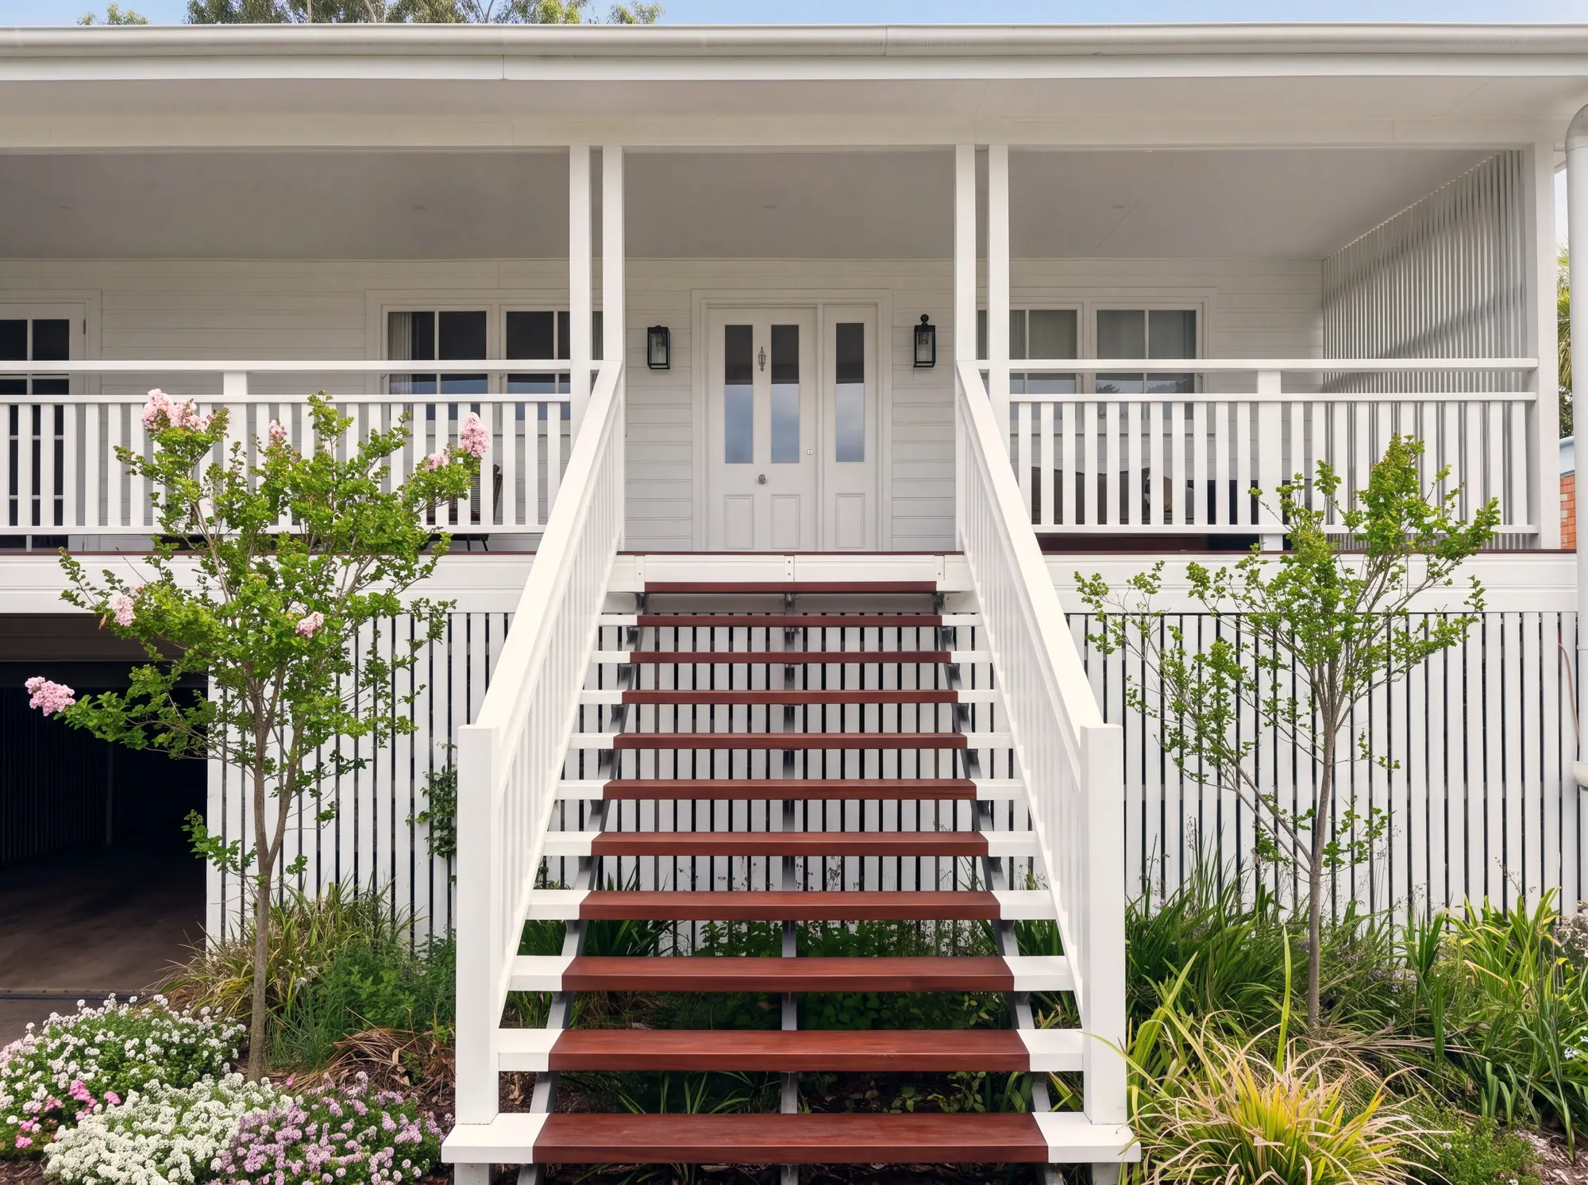
The front was terraced and lovely to look at, but there was nowhere to sit and enjoy it, and the house couldn’t be raised. So we dug down instead: about 500 millimetres, taking out around 400 cubic metres of earth to restump it. Large steel columns now carry a cantilevered deck across the whole frontage, looking out over the view and the gardens. Digging down also made room for a double garage and a big rumpus room underneath, with 2.7 metre ceilings, separate from the house.
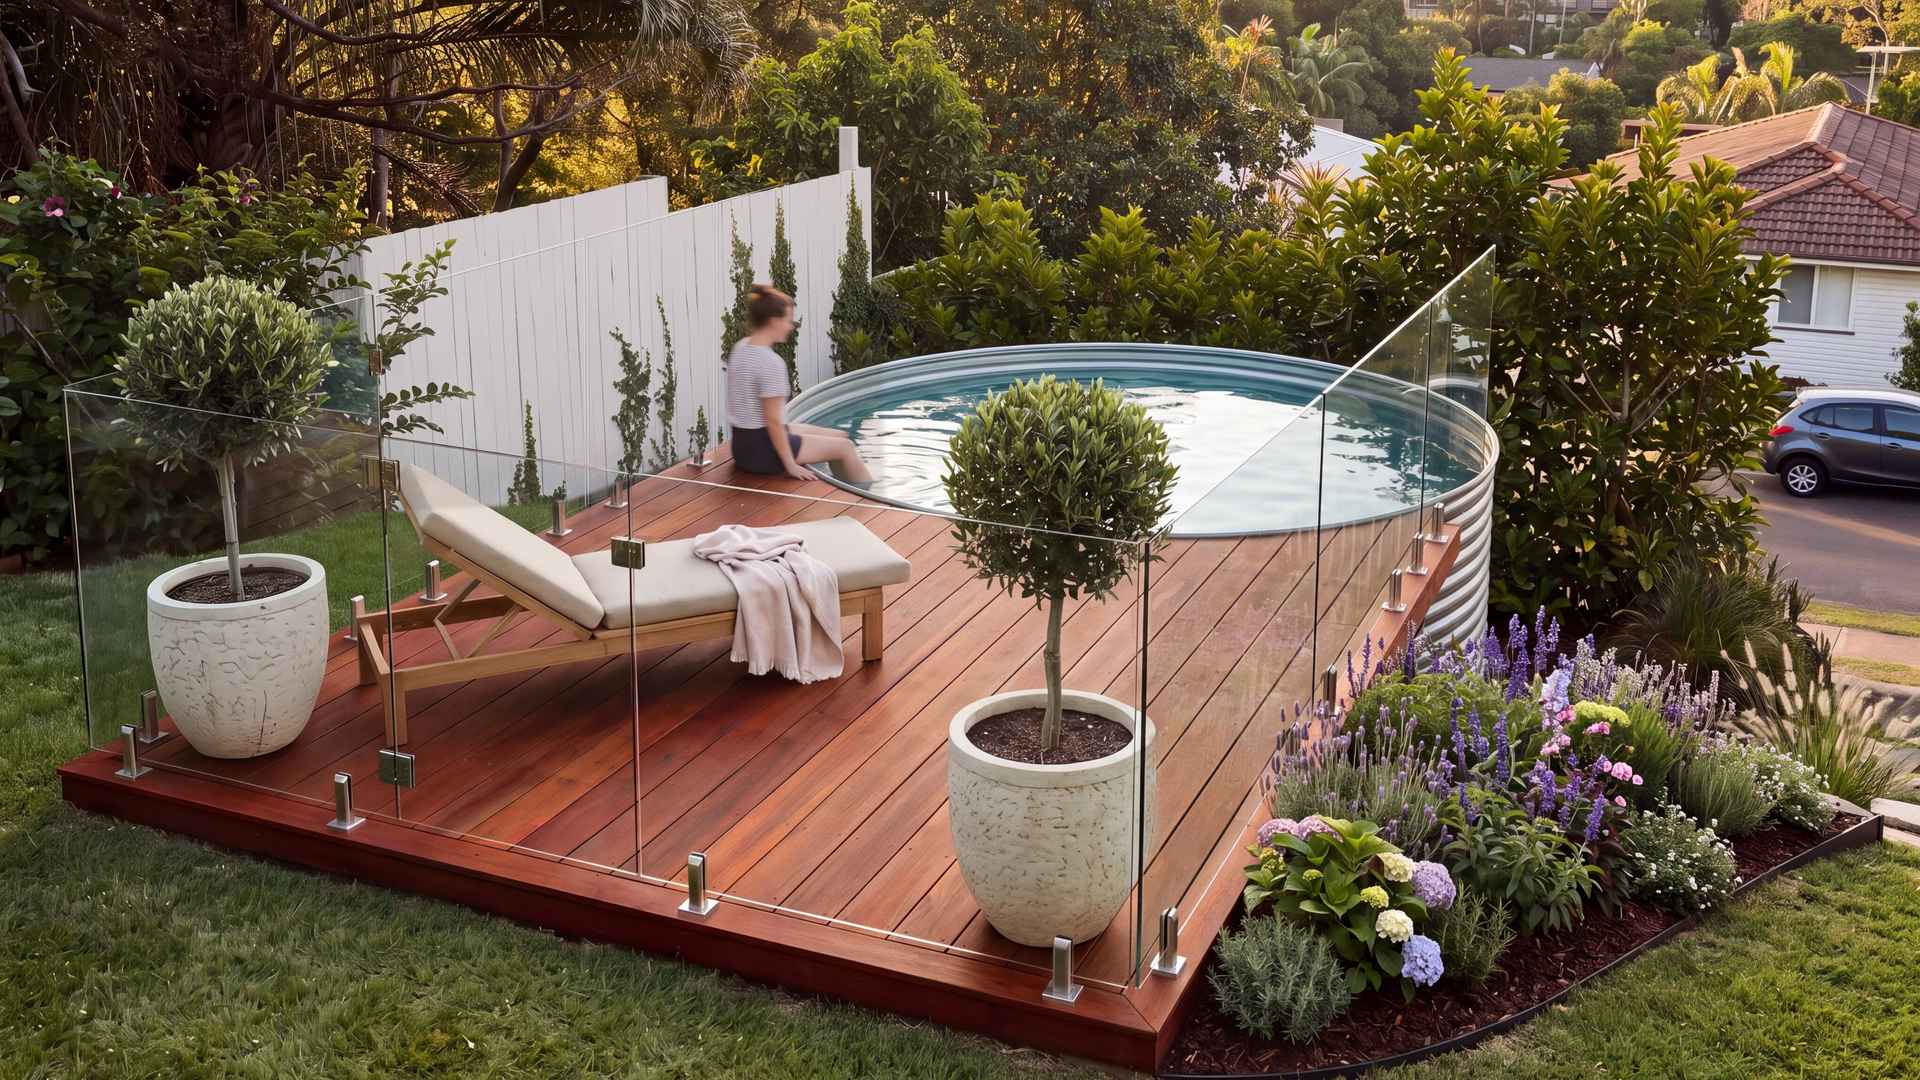
The garden was designed as carefully as the house, with Silver Leaf Landscape Design: more than 3,000 plants, and a 3 metre stainless steel plunge pool set in an ironbark deck on the middle terrace. You step onto the deck straight from the top terrace, the water reads as an infinity edge in the middle of the garden, and although it is at the front of the house, the choice of trees and plants makes it completely private.
- Location
- Everton Hills, Brisbane
- The House
- Built in the 1960s, extended in the 1980s
- Inside
- Just under 60 square metres of open-plan kitchen, living and dining; cedar bifolds to a new rear deck; a main bedroom with ensuite and walk-in wardrobe; a new main bathroom
- Underneath
- Dug down and restumped; a double garage and a rumpus room with 2.7 metre ceilings
- Outside
- A cantilevered front deck; more than 3,000 plants; a 3 metre stainless steel plunge pool in an ironbark deck
- Landscape Design
- Silver Leaf Landscape Design
- Status
- Completed
More Projects
All Projects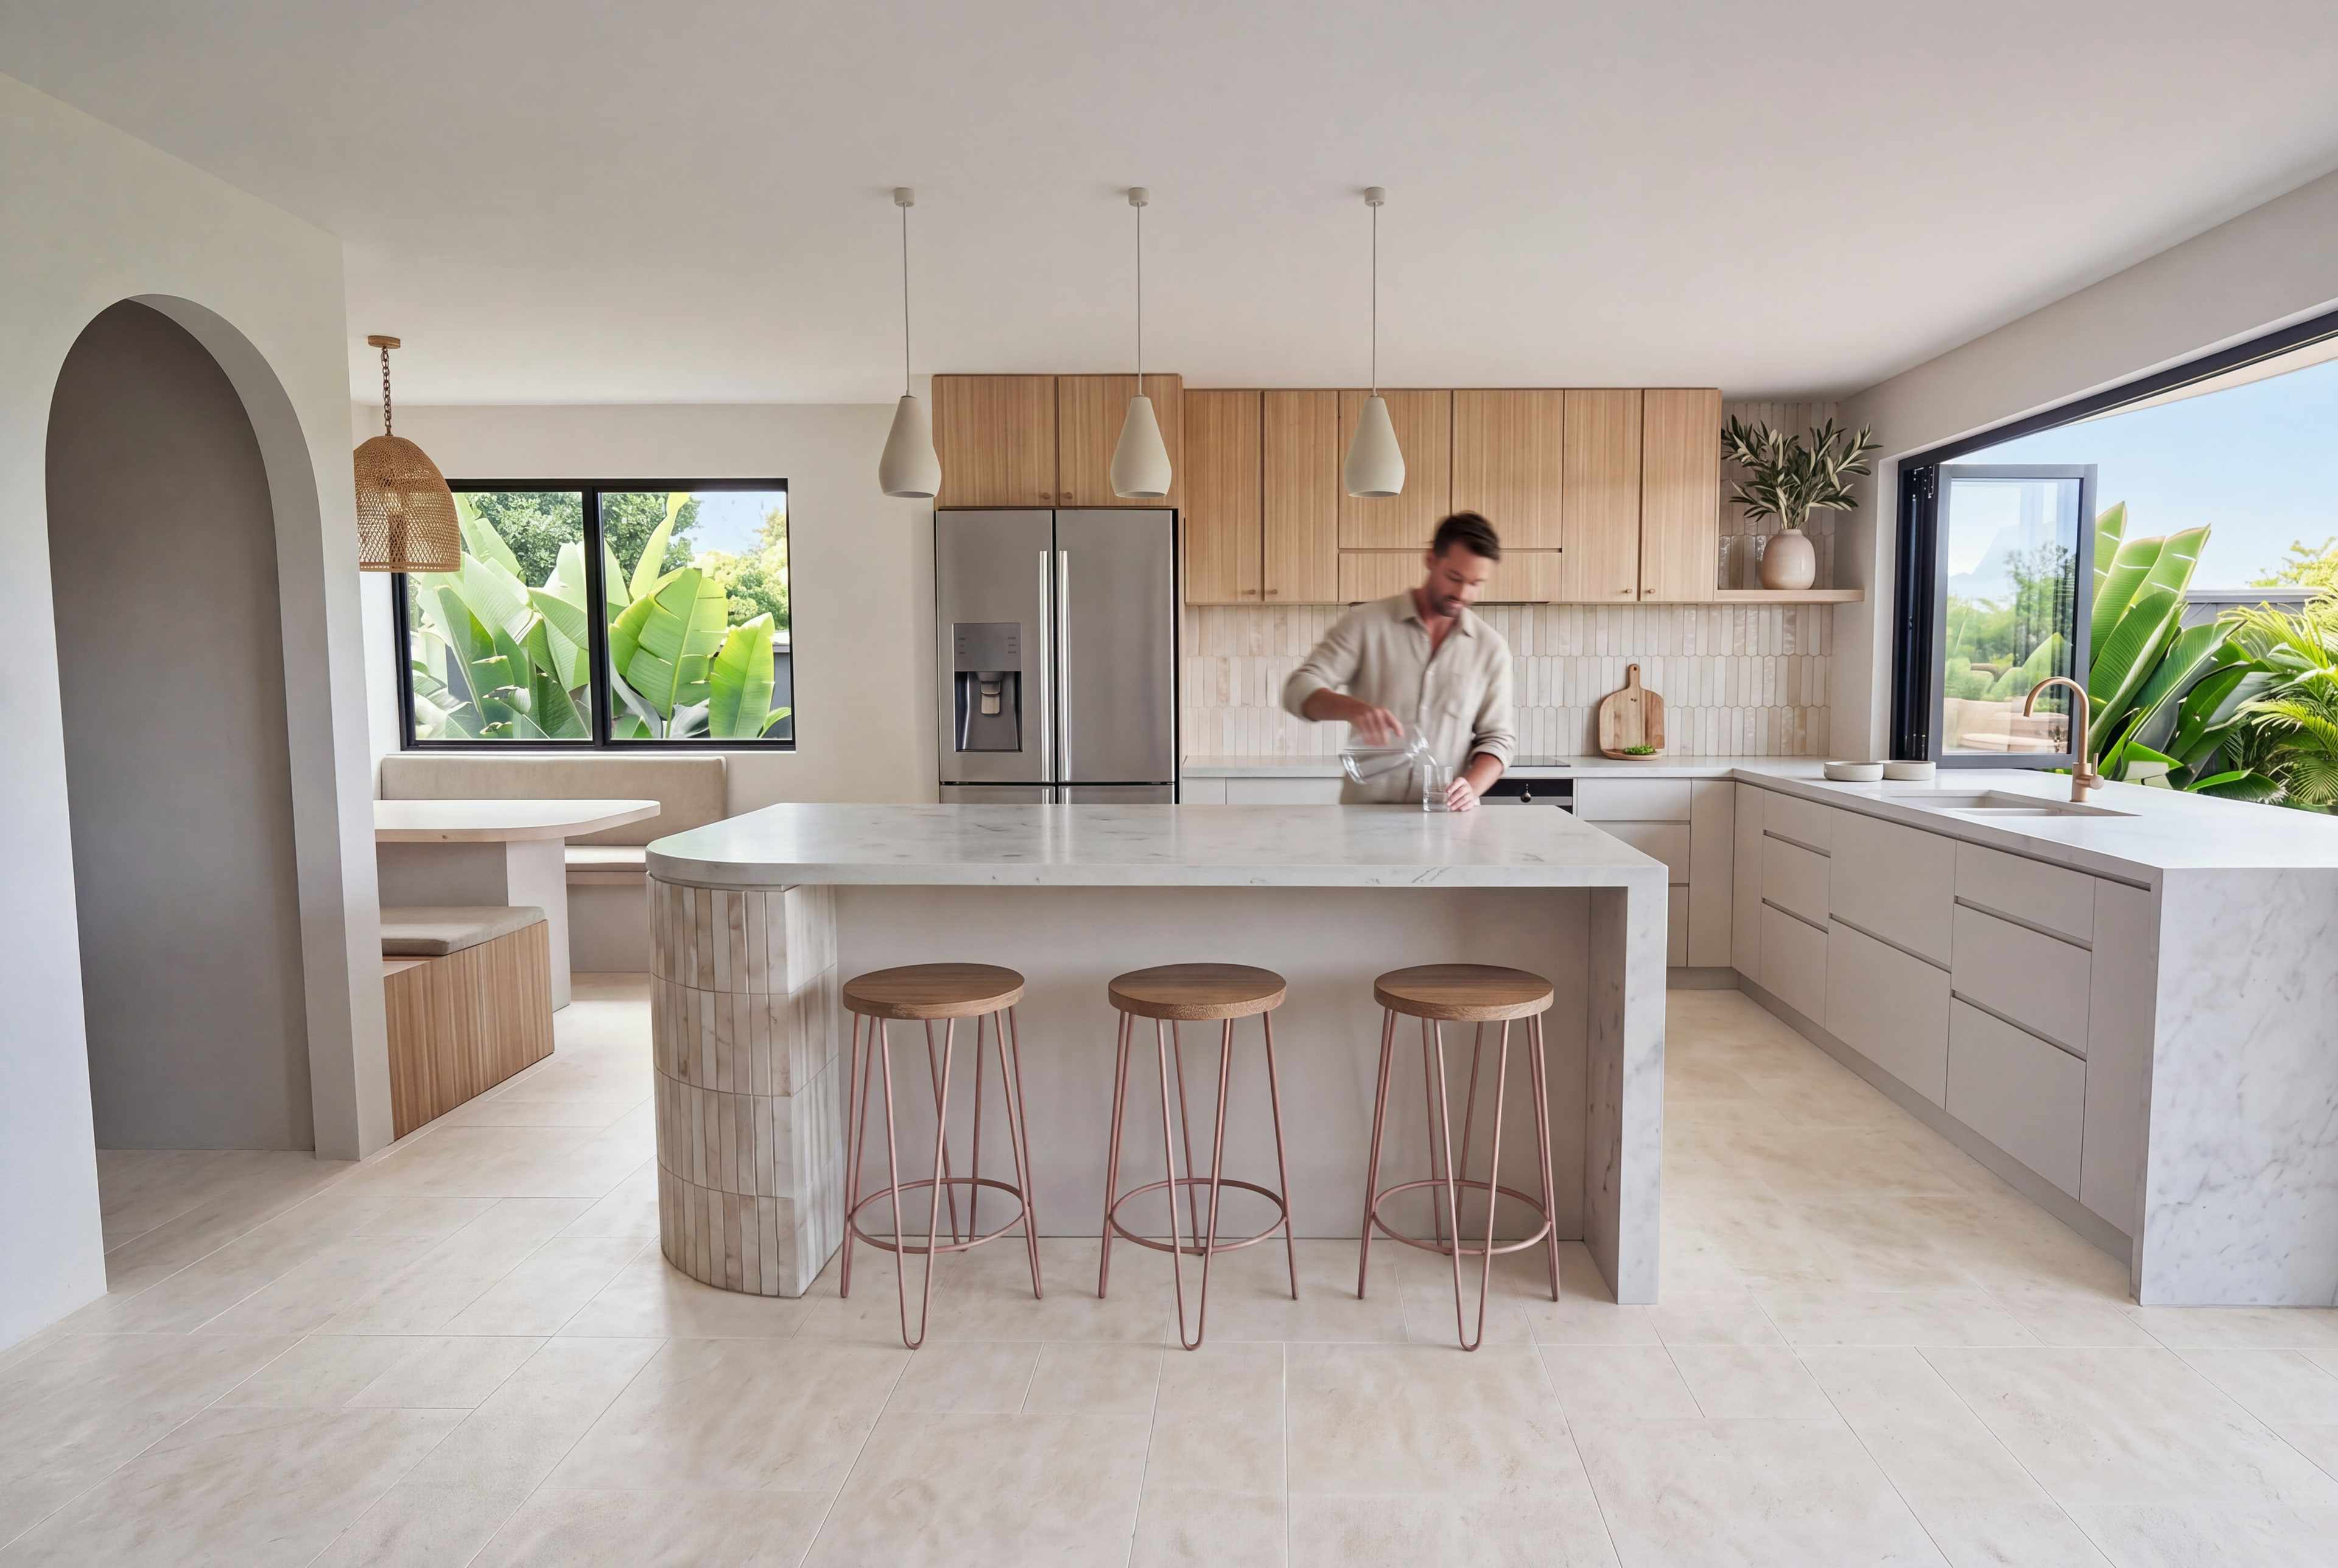
Talk About Your Home
Tell us what you are planning, and we will walk the site with you.