Renovation, Brisbane
Everton Hills
A 1990 home opened up around a new kitchen, a big deck and a proper main suite.
Built in 1990, this home was very typical of the area: three bedrooms, one bathroom and small, closed-in living rooms. The owners were lucky to have a sunroom across the front.
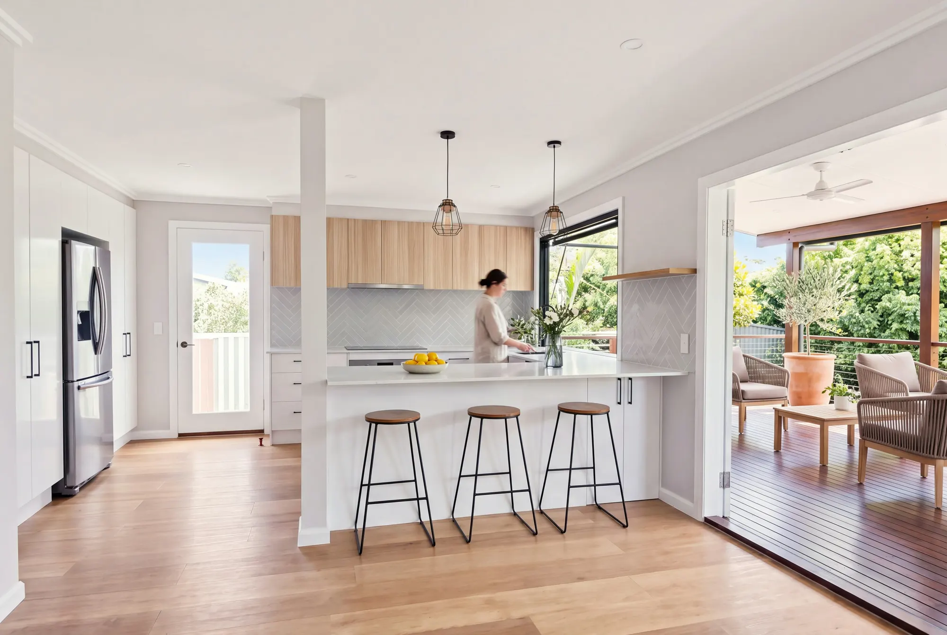
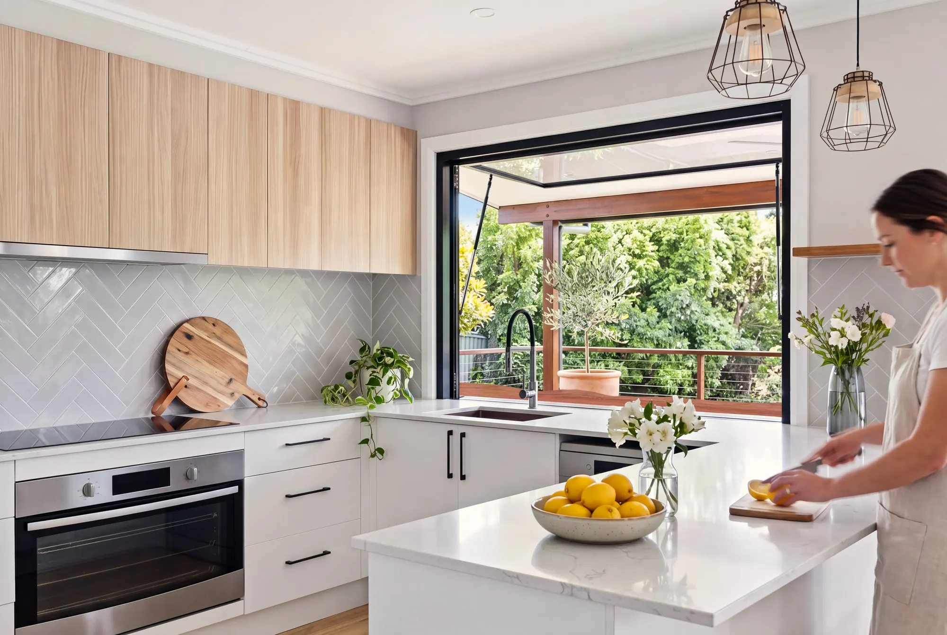
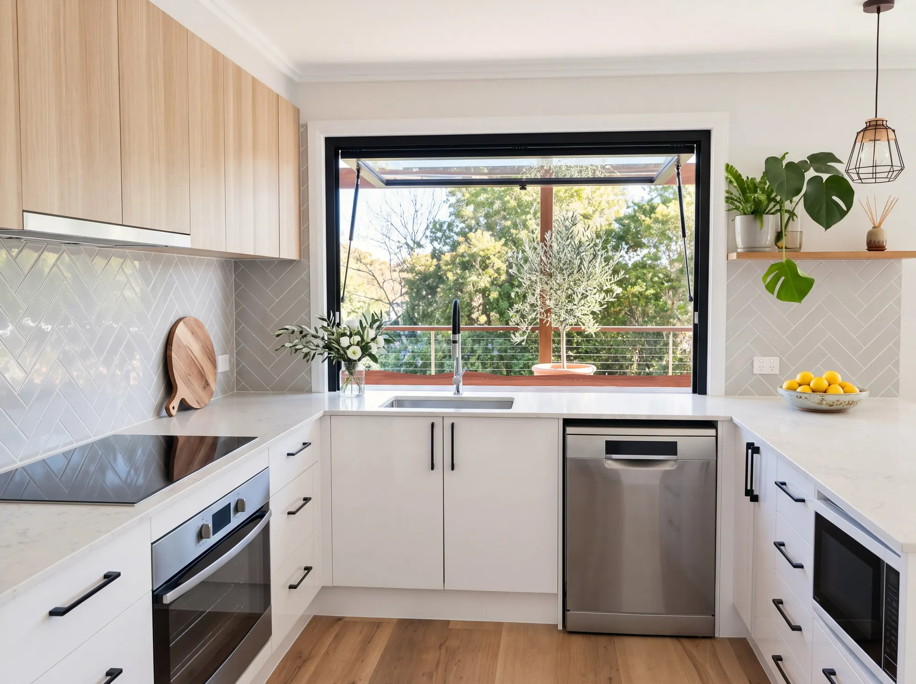
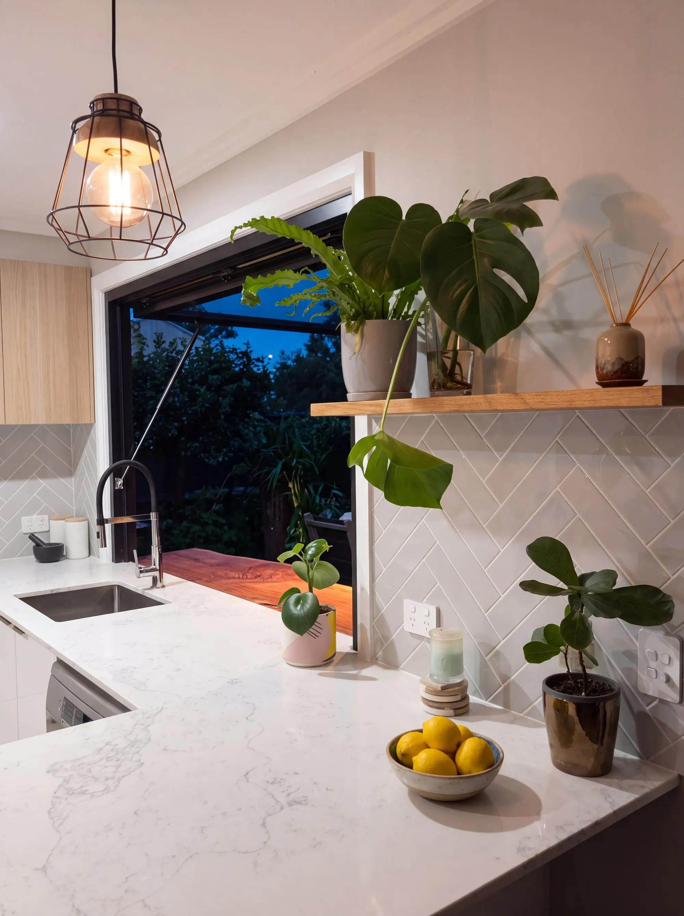
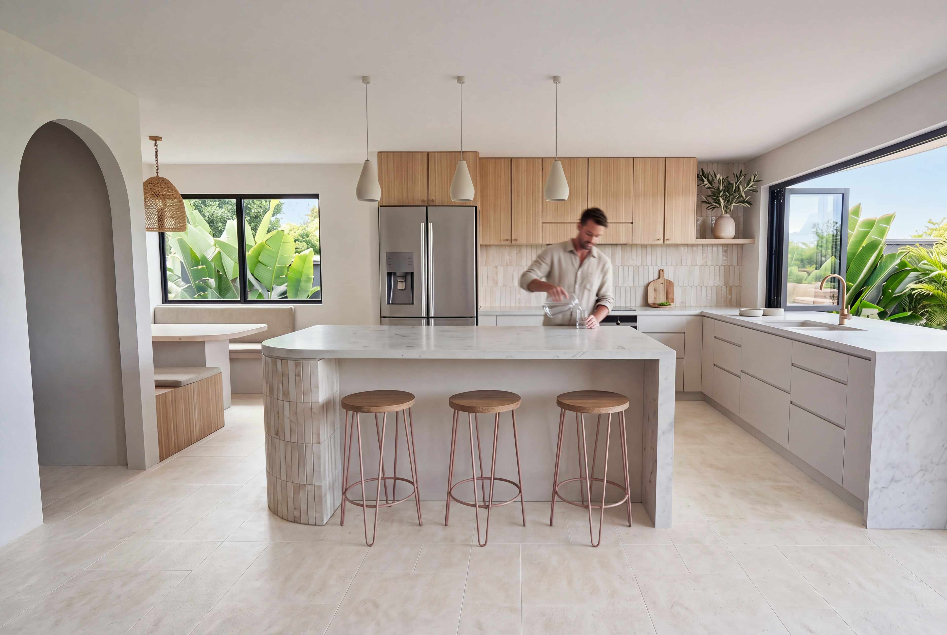
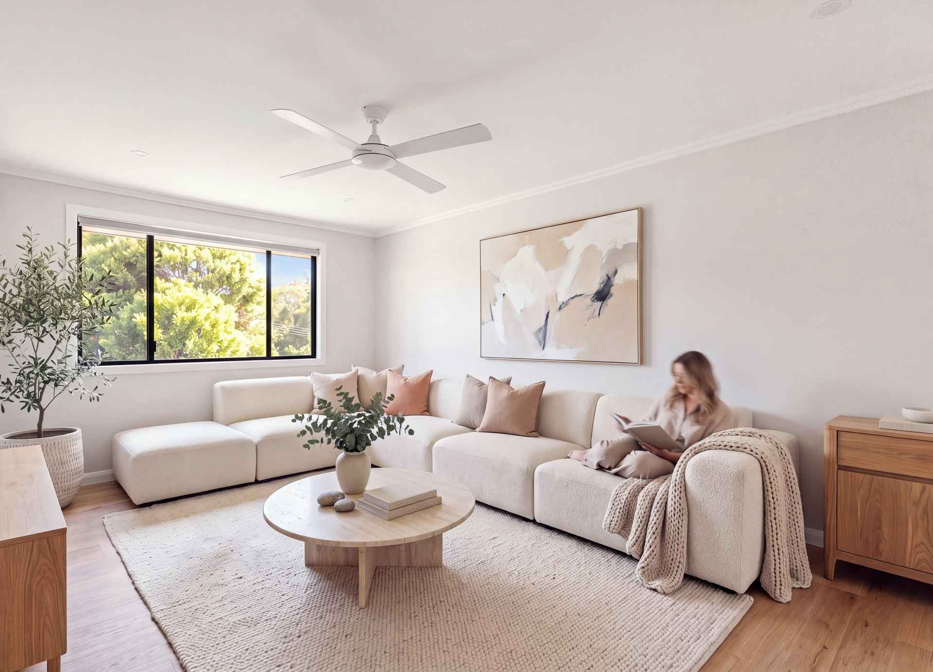
We took out the load-bearing wall between the kitchen and the living room and built a bigger, modern kitchen into one open-plan living space. Then we took the living outside, with a large new deck that the living room and kitchen both open onto.
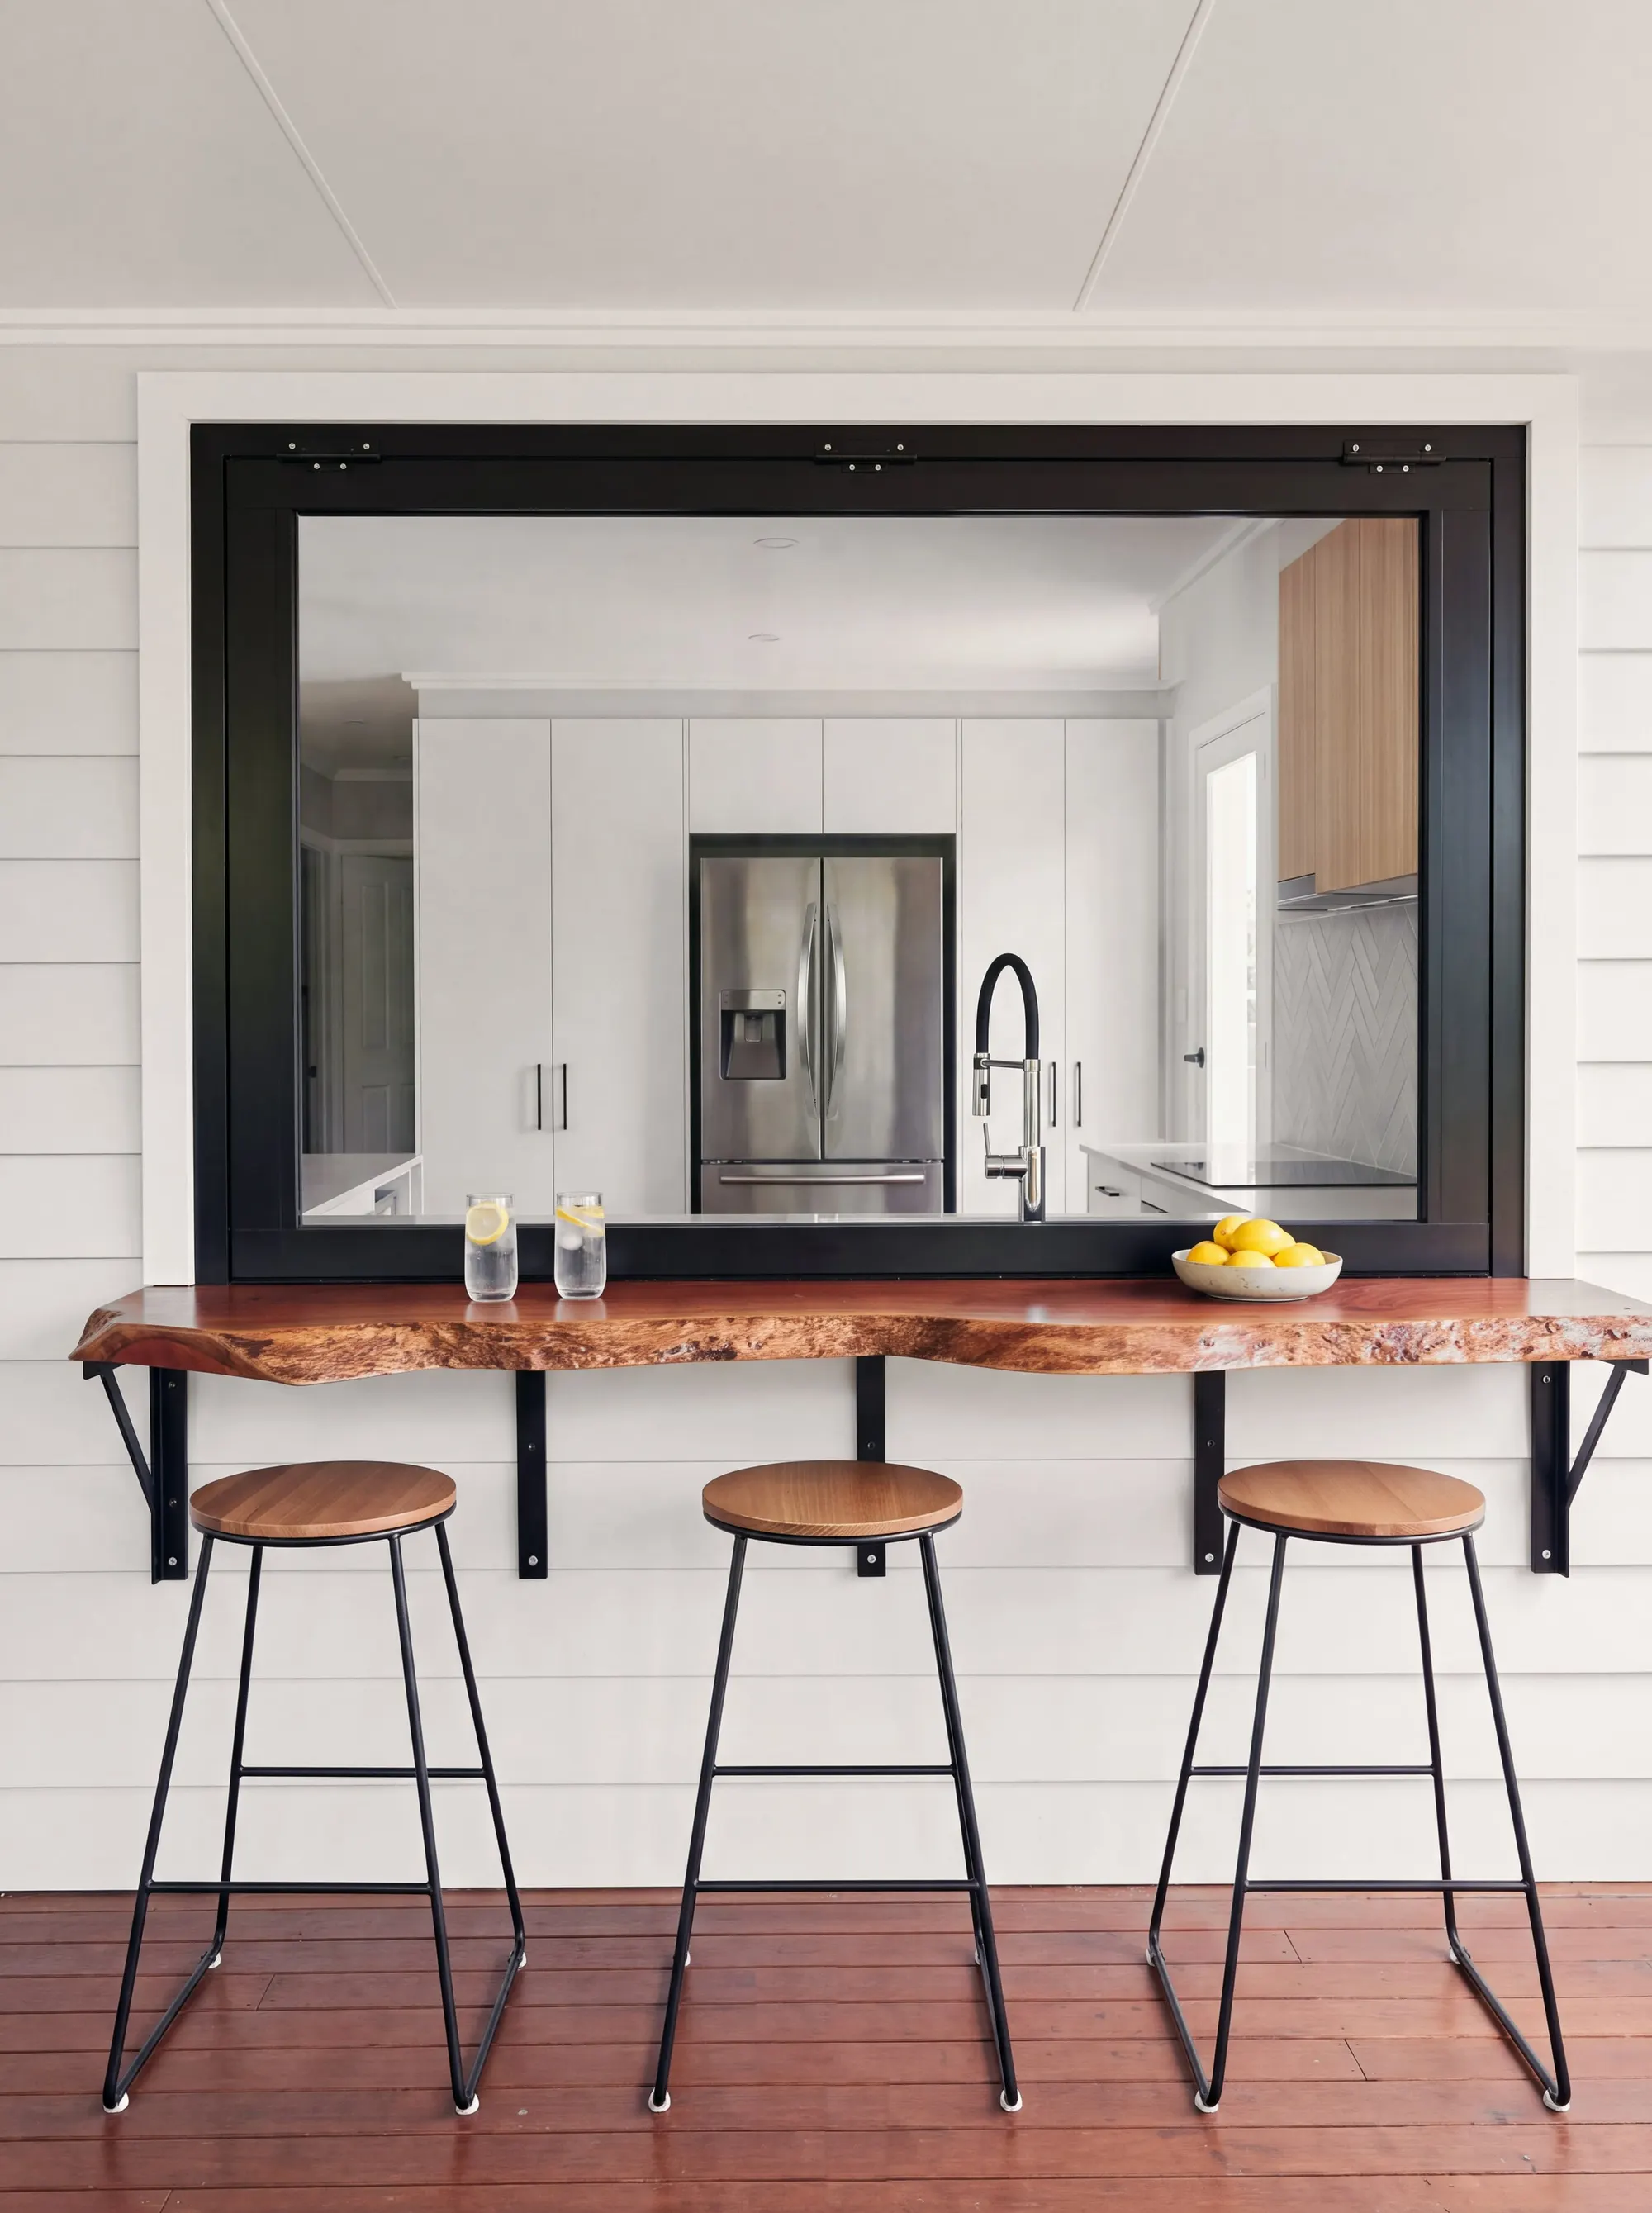
The detail that makes it is the servery window. It lifts on gas struts from the new kitchen to a timber bar on the deck, and it has become the place everyone gathers when the owners entertain.
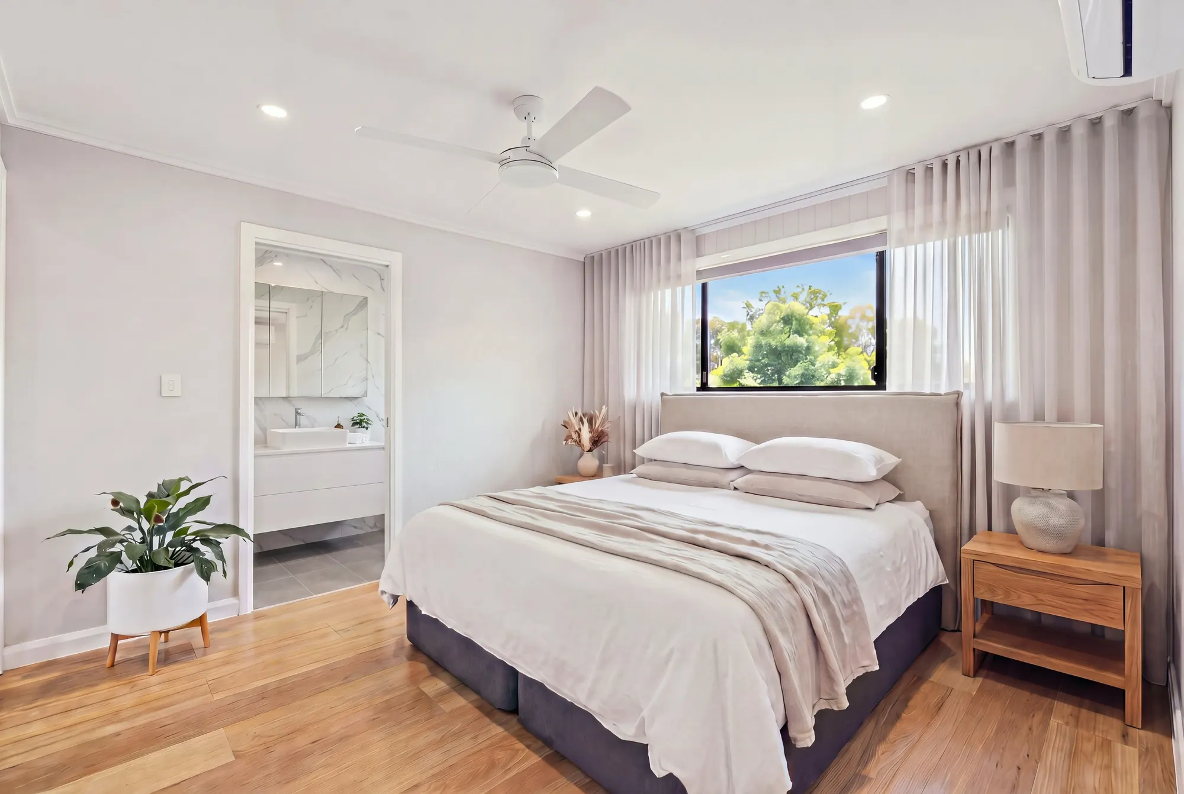
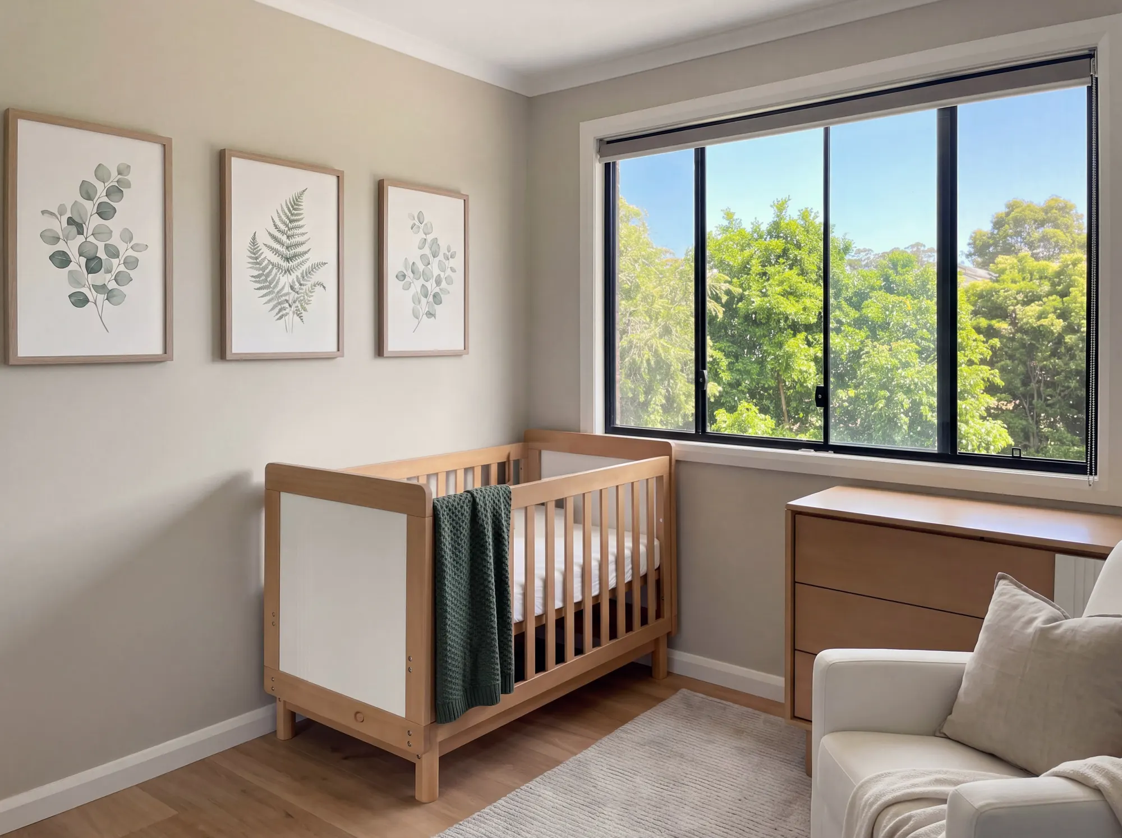
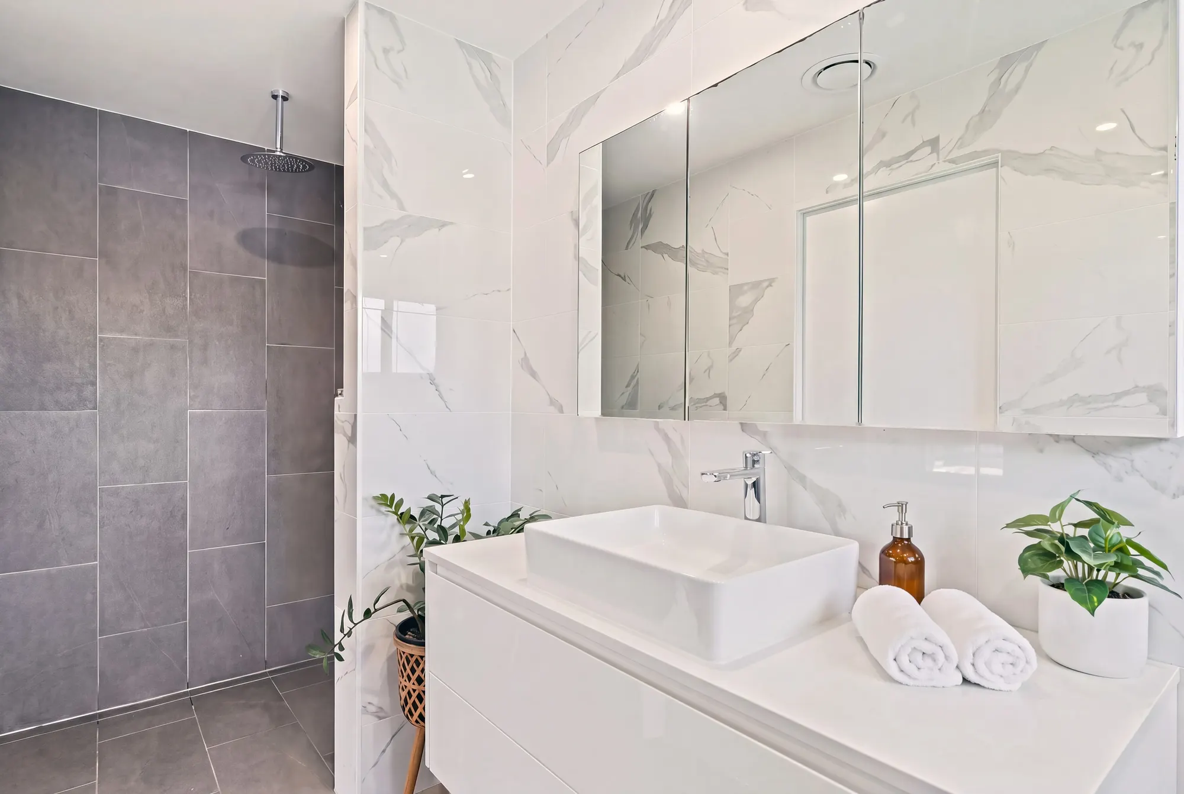
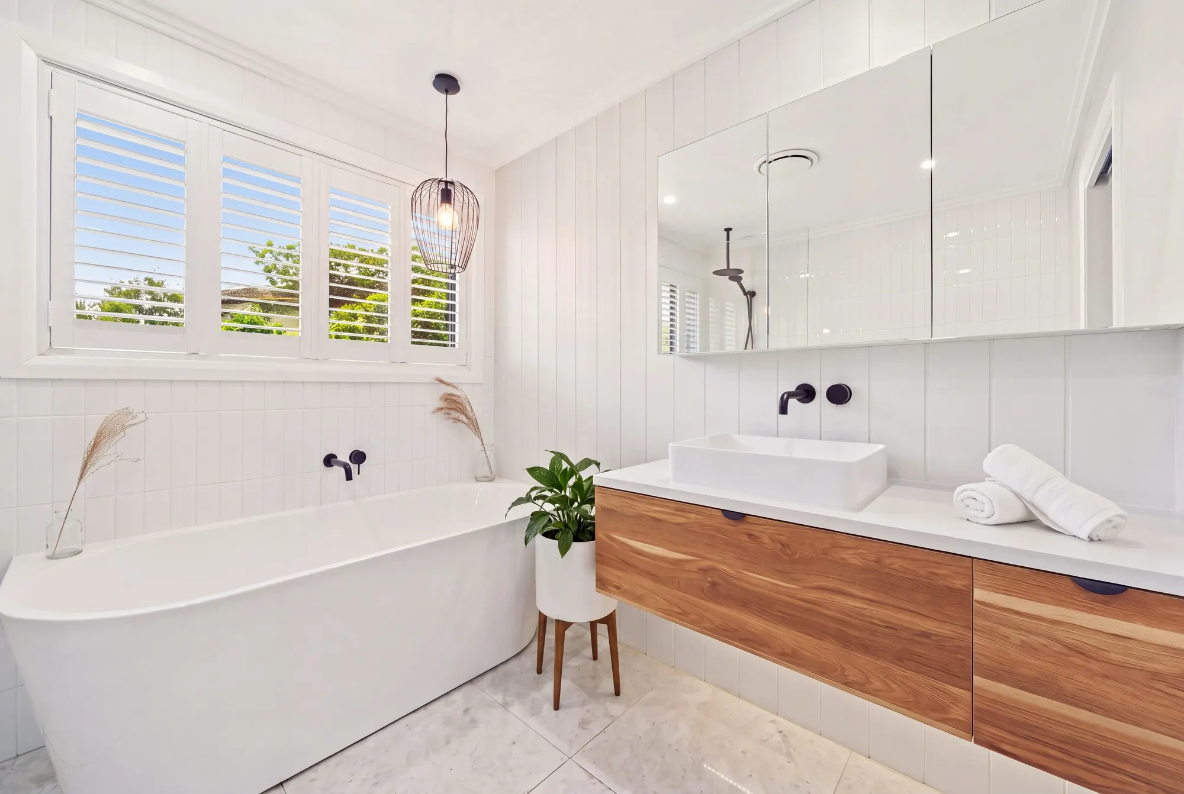
At the front, the sunroom went back into the bedrooms. The second bedroom is bigger, the main bedroom is much bigger, and it now has its own ensuite. The main bathroom is new too.
- Location
- Everton Hills, Brisbane
- The House
- Built in 1990; originally three bedrooms and one bathroom
- Work
- Open-plan kitchen and living, a large deck with a servery window, a bigger main bedroom with a new ensuite, a larger second bedroom, a new main bathroom
- Status
- Completed
More Projects
All Projects
Talk About Your Home
Tell us what you are planning, and we will walk the site with you.