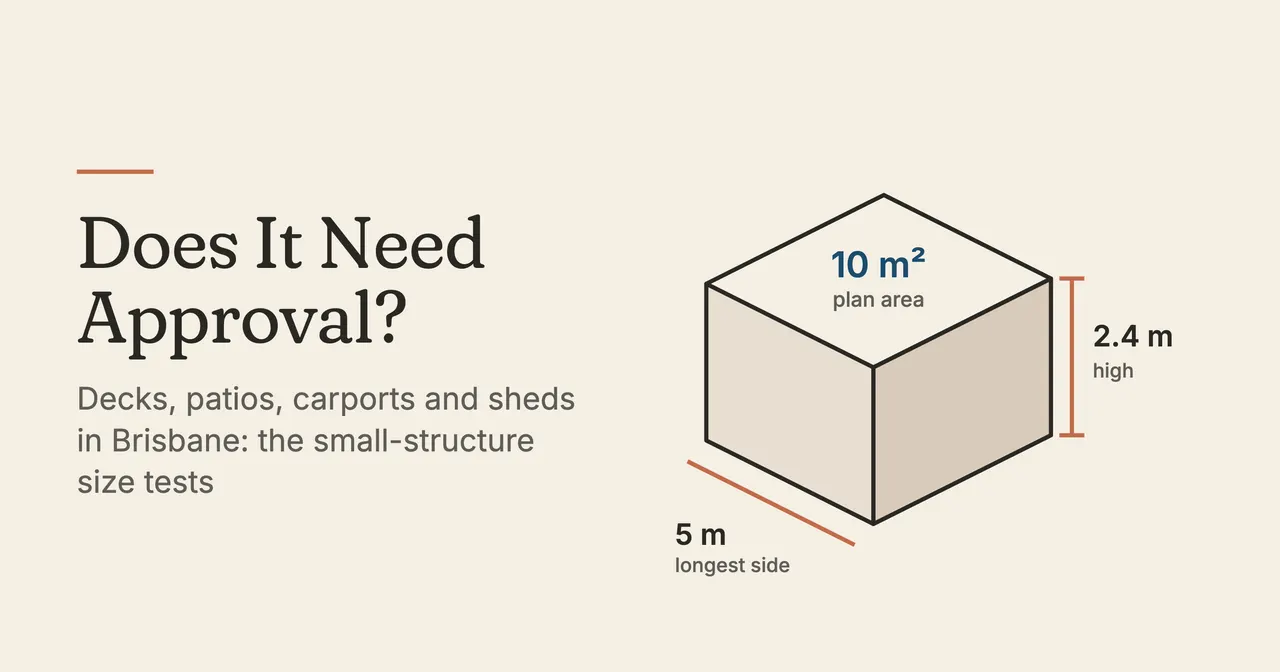
In Brisbane, most decks, patios, carports and sheds need building approval from a licensed building certifier. A small shed, or a low, unroofed deck, is exempt from building approval only if it passes every size test in the Building Regulation 2021: no more than 10 square metres, no more than 2.4 metres high and no side longer than 5 metres. Separately, Brisbane City Council's planning scheme can call for planning approval, most often where the property sits in an overlay such as traditional building character, heritage or flood.
This explainer sets out the rules as they stand on 2 October 2026, for homes in the Brisbane City Council area.
Building Approval and Planning Approval Are Two Different Things
Most confusion starts here. They are separate approvals, under separate laws, usually from different people.
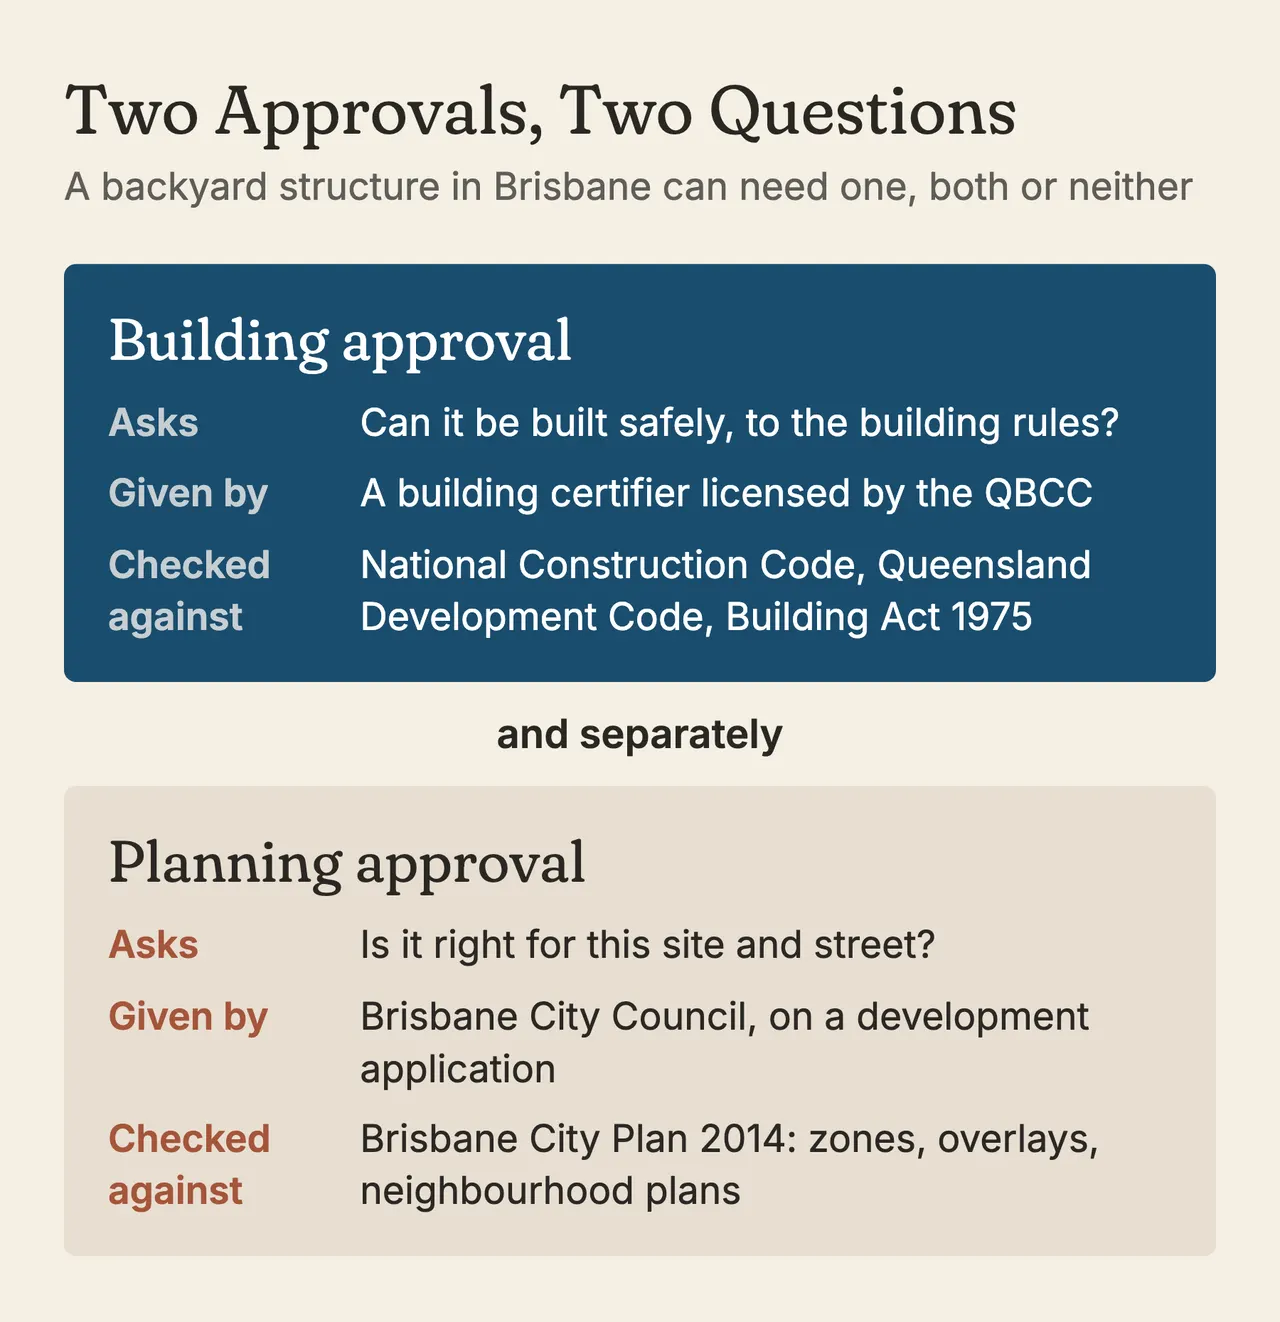
| Point | Building approval | Planning approval |
|---|---|---|
| The question it answers | Can this be built safely and to the building rules? | Is this the right thing to build on this site? |
| Who gives it | A building certifier licensed by the QBCC, whom you engage | Brisbane City Council, through a development application |
| What it is checked against | The National Construction Code, the Queensland Development Code and the Building Act 1975 | Brisbane City Plan 2014: zones, overlays, neighbourhood plans and codes |
| When it is needed | For most building work, unless the work is accepted development under the Building Regulation | Only when City Plan makes the work assessable, often because of an overlay |
You can need one, both or neither. The Queensland Government's own fact sheet makes the point: if no development application is required, building approval may still be required. And the reverse also holds: work that is exempt from building approval can still need planning approval in an overlay.
The Small-Structure Exemption: Every Test Must Pass
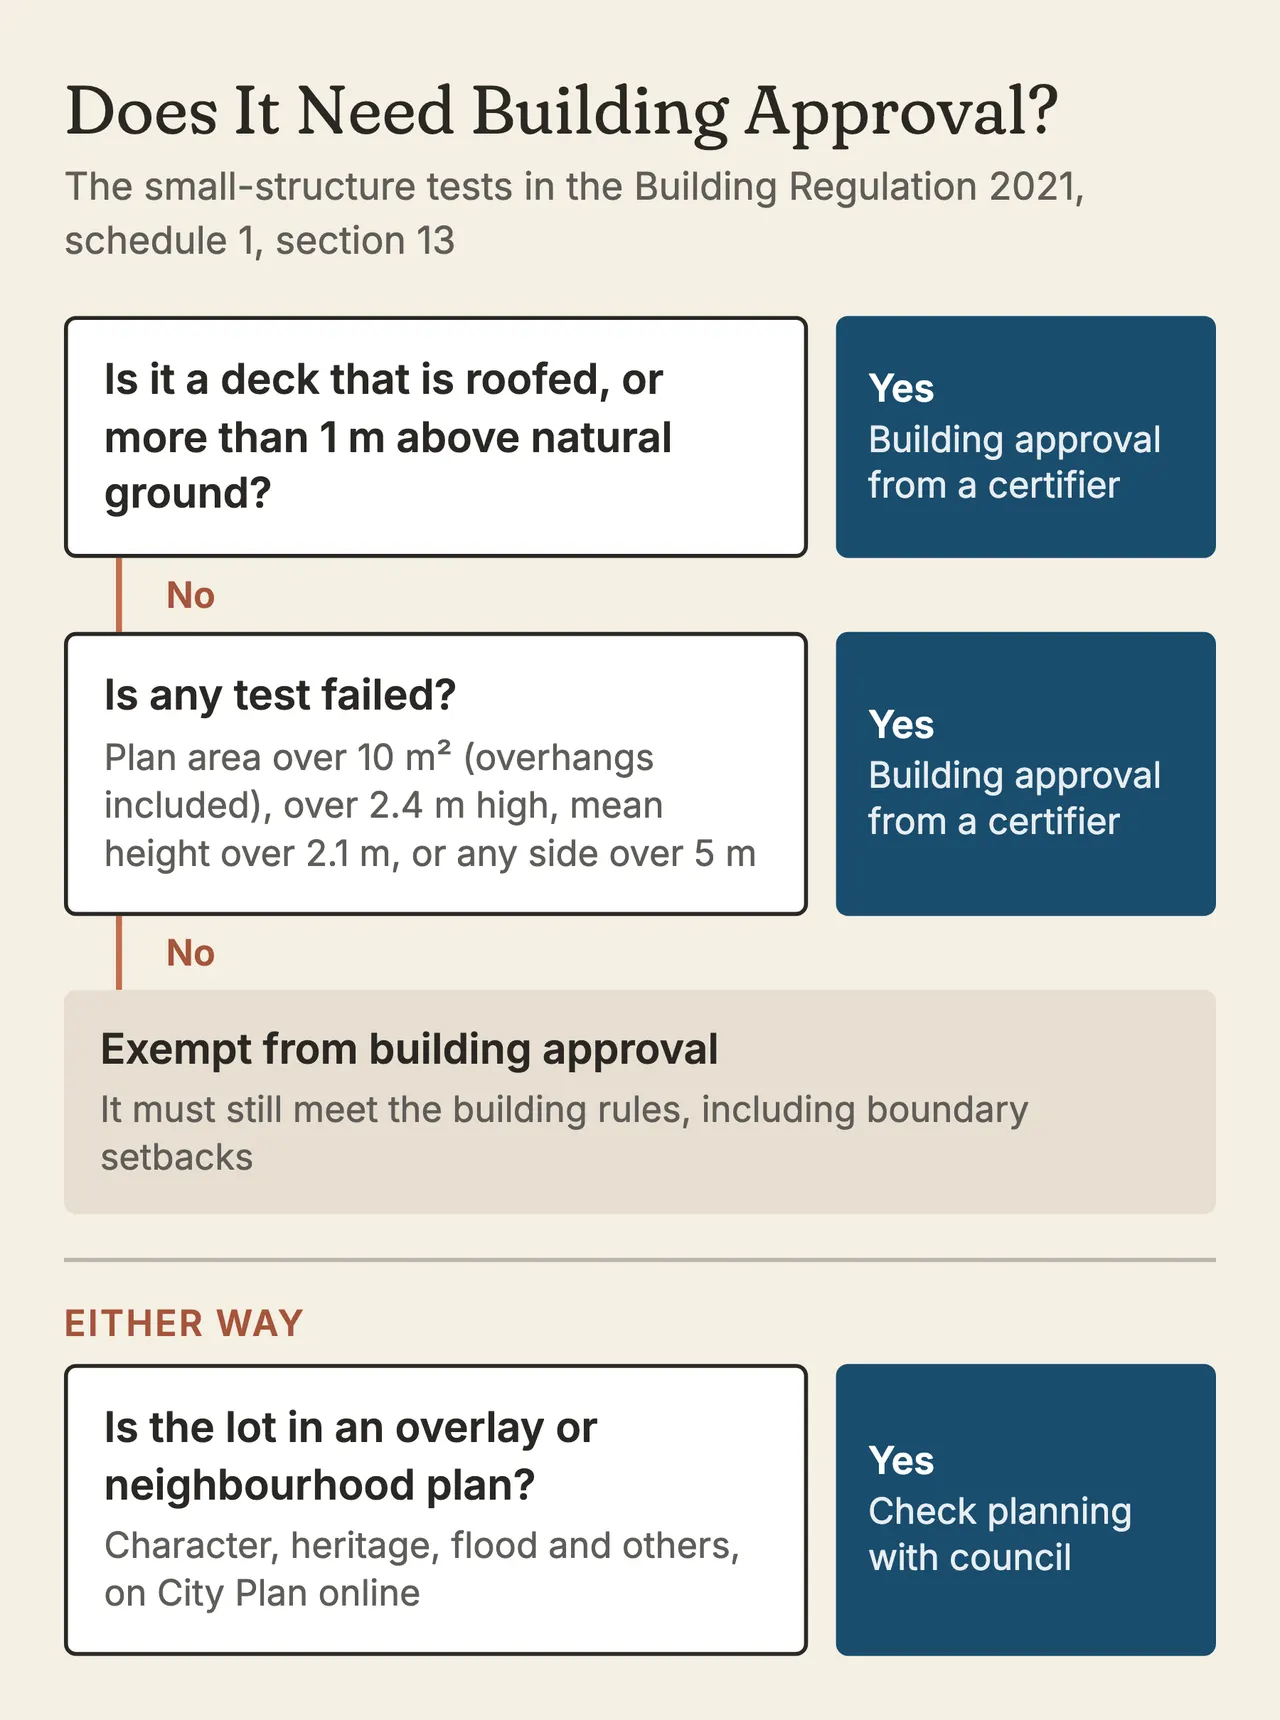
Schedule 1 of the Building Regulation 2021 lists building work that is accepted development, which means it needs no building approval. Section 13 of that schedule covers small class 10 buildings and structures, the category that takes in sheds, decks and similar non-habitable structures. The work is exempt only if all of these are true:
- The plan area is no more than 10 square metres. Plan area is measured to the outside edges once the work is finished, including overhangs and any existing structure you are adding to.
- It is no more than 2.4 metres high above natural ground.
- Its mean height is no more than 2.1 metres. This is worked out from the side facing a boundary: the area of that elevation divided by its length.
- No side is longer than 5 metres.
And it must not be any of these:
- a deck that is roofed, or more than 1 metre above natural ground
- a regulated pool or its fence
- a solar hot water system or solar panels
- a rainwater tank for a new building
- in Wind Region C, the cyclone region under the wind loading standard, which in Queensland runs along the coast from about Bundaberg north. Brisbane is outside it.
Fail one test and the exemption is gone. A 3 by 3 metre shed (9 square metres) can qualify if it also meets the height tests. A 4 by 3 metre shed (12 square metres) cannot, whatever its height.
Decks
Brisbane City Council's deck page applies the same tests. A deck needs no building approval if it is no more than 10 square metres, no more than 1 metre above natural ground, not roofed and has no side longer than 5 metres, and it will not affect the structure of existing buildings on your property or next door, or alter a pool fence or enclosure. Miss any of those and you need building approval from a certifier.
Council adds that planning approval may be needed if the property is in an overlay such as the Traditional building character overlay, in a neighbourhood plan area without a specific exemption, or if the deck involves more than minor demolition or building work.
Patios and Pergolas
A patio is a roofed structure, so the deck exemption never helps a covered deck: the regulation rules out any deck that is roofed. A patio roof at ground level, or a pergola, falls back on the general class 10 tests, so the whole structure, overhangs included, would have to fit inside 10 square metres, 2.4 metres high and 5 metres a side. If yours is any bigger than that, it needs building approval.
The planning side follows the same pattern as decks: overlays and neighbourhood plans can make planning approval necessary.
Carports and Garages
Brisbane City Council's page says that if you are building a carport or garage on a property with an existing house, you need building approval. The regulation would in principle exempt a carport that fits inside every small-structure limit, so a very small one may not need it; anything larger than 10 square metres, 2.4 metres high or 5 metres a side does. For a new house, the carport or garage should be part of the house's building application.
On the planning side, a carport or garage is generally accepted development in a residential zone where no relevant overlay or neighbourhood plan applies, provided it meets the Dwelling house code, or the Dwelling house (small lot) code on a small lot. If it does not meet the code, it may need planning approval through a development application. You also need a driveway permit from council if the work involves building or changing a driveway across the footpath.
Sheds
A garden shed is the structure most likely to be exempt. Council's shed page repeats the regulation's tests (10 square metres, 2.4 metres high with a mean height of 2.1 metres, no side over 5 metres) and adds that it must not affect the structure of existing buildings, retaining walls or neighbouring structures, or alter a pool fence.
For planning, a shed is generally accepted development in a residential zone with no relevant overlay or neighbourhood plan, as long as it complies with the Dwelling house code or the small lot code. If the property is in an overlay or neighbourhood plan area, the category of assessment may change.
Fences and Retaining Walls Have Their Own Tests
The same schedule exempts a fence no higher than 2 metres above natural ground, other than a pool fence. A retaining wall is exempt if the total height of the wall and the soil it holds back is no more than 1 metre, nothing loads the soil behind it (a driveway or a building, for example), and it is at least 1.5 metres from a building or another retaining wall.
Exempt Still Means It Has to Comply
An exemption removes the approval, not the rules. Under the Building Act 1975, exempt work must still meet the relevant building provisions, including the National Construction Code and the Queensland Development Code. Business Queensland puts it plainly: the owner is responsible for making sure the work complies with the applicable standards, including structural sufficiency, size limits and boundary setbacks.
So a small shed with no approval still has to be structurally sound and sit the right distance from the boundary.
Where Brisbane's Planning Scheme Comes In
Planning approval depends on what Brisbane City Plan 2014 says about your particular lot. The overlays that most often matter for backyard structures are:
- Traditional building character and pre-1911 overlays. These protect older streetscapes. Council's guidance says character properties may need approval for carports, pools and other additions.
- Heritage overlay. Changes to a local heritage place may need a development application, though minor work can qualify for an exemption certificate.
- Flood overlay. Council lists flood among the overlays that make a new house code assessable, and an overlay can change how a shed or carport is assessed too.
Council also lists others, including bushfire, landslide, biodiversity and waterway corridors, and many suburbs sit inside a neighbourhood plan with its own rules. You can check your zone, overlays and neighbourhood plan on council's City Plan online mapping, and your flood risk with council's FloodWise Property Report.
Boundary Setbacks and the New Queensland Housing Code
How close a structure can sit to the boundary is set by siting rules, and these are changing. For now, Brisbane's own guidance says lots of 450 square metres and over follow Queensland Development Code MP 1.2, while smaller lots (and rear lots under 600 square metres) follow City Plan's Dwelling house (small lot) code, which prevails over the state code. Where a design does not meet the standard setbacks, the certifier can assess it against performance criteria, with council as a referral agency.
The Queensland Housing Code, the new parts 1.1 and 1.2 of the Queensland Development Code, commenced on 1 September 2026. It does not switch on everywhere at once. Under the Building Regulation 2021 (section 106), the old arrangements continue for a council's planning scheme until the council amends its scheme to say how the new code applies, or until 1 September 2029, whichever comes first. Until then, the previous siting rules, or the council's own, keep applying. As at 2 October 2026 we could find no Brisbane City Plan amendment that does this, and council's pages still describe the old rules. Treat any setback figure you read online with care, and have your designer or certifier confirm the rule that applies on the day you lodge.
Other South East Queensland Councils
The Building Regulation applies across Queensland, so the size tests above are the same in Moreton Bay, Logan, Ipswich, Redland, the Sunshine Coast and the Gold Coast. The planning side is not: each council has its own planning scheme, overlays and local siting rules. Check with your own council rather than relying on Brisbane's.
A Sensible Order of Checks
- Measure the structure, overhangs included, against the four size tests, and note whether it is roofed or raised more than 1 metre.
- Look up your lot on City Plan online for overlays and neighbourhood plans.
- If any test fails, or you are unsure, ask a building certifier before you order materials.
- If an overlay applies, check council's code for that overlay, or ask council or a town planner whether you need a development application.
- Keep the approval papers with your property records.
A building certifier can confirm what your particular structure needs.